

Views - Eco Friendly




Address
1334 Artemisia Wy, Park City, UT
Price
$ 1,135,000
Property Attributes
- MLS#12603823
- TypeSingle Family
- Listing Status Active
- CountySUMMIT
- CityPark City
- Area21 - Silver Creek South
- NeighborhoodSilver Creek Village
- Zip84098
- StyleMountain Contemporary
- Year Built2026
- Taxes$ 1321
- Price$ 1,135,000
- Bedrooms6
- Full Bathrooms3
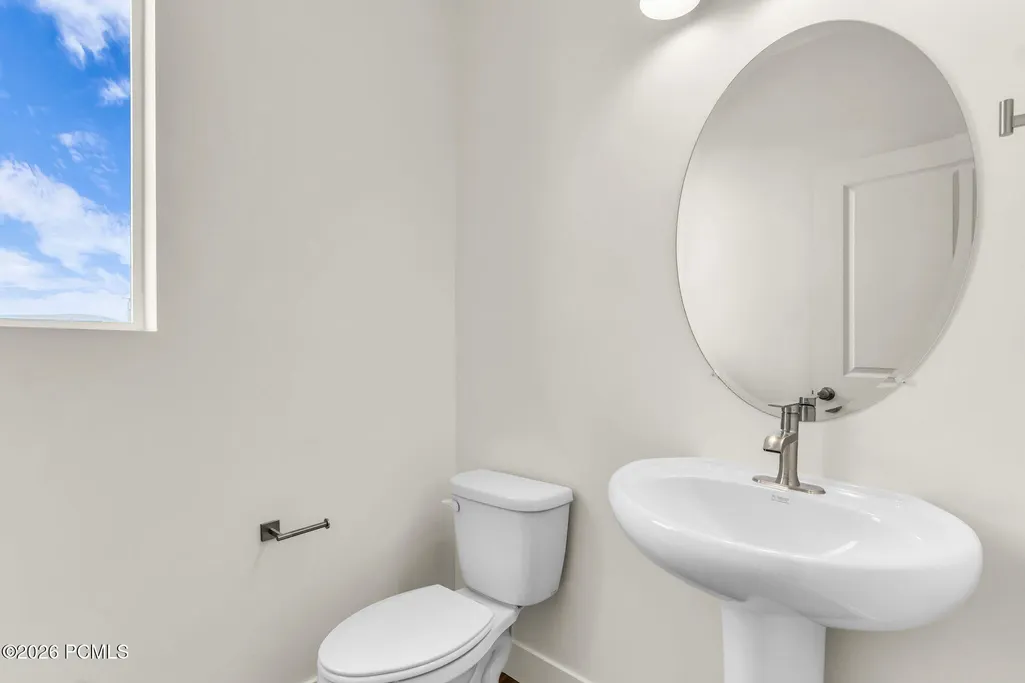
- Half Bathrooms1
- Sqr Footage3218
- Lot Size0.14 Acres
Data Source:
Park City MLS (PCMLS)
Property Description
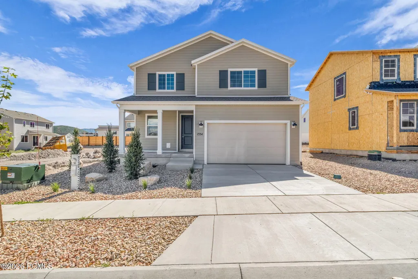
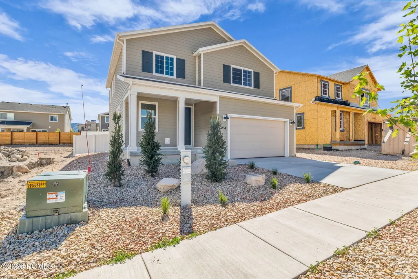
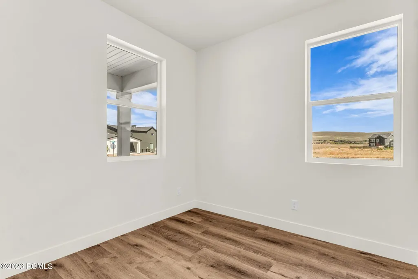
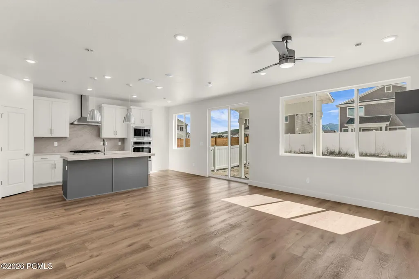
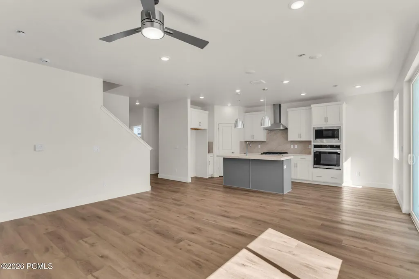
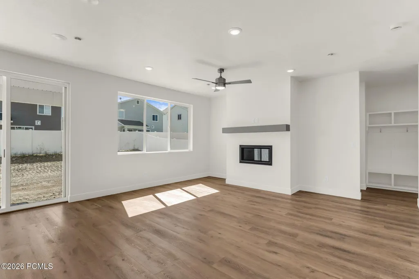
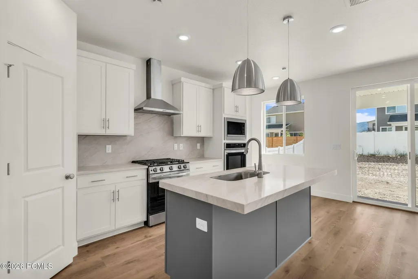
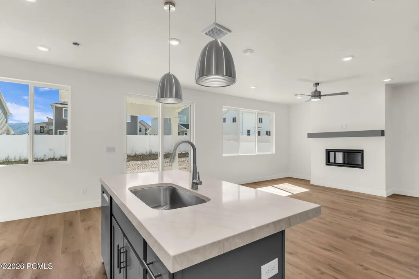
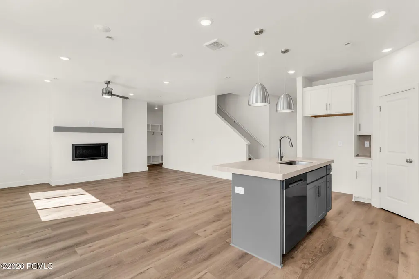
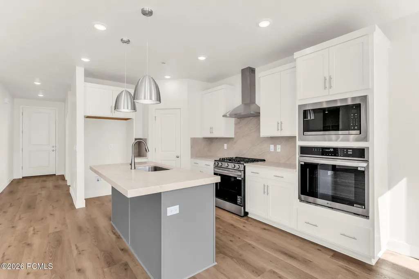
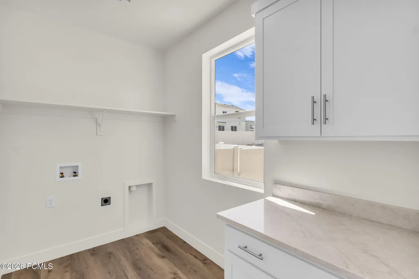
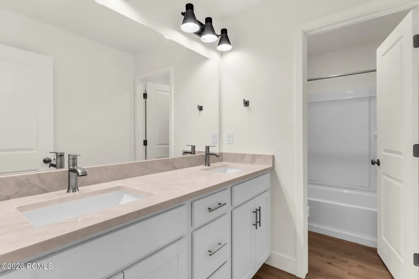
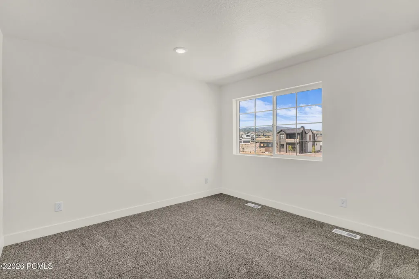
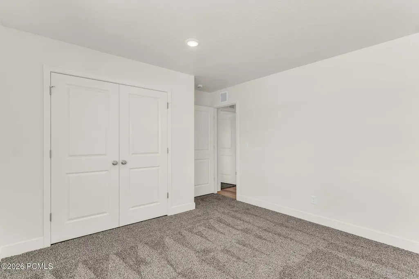
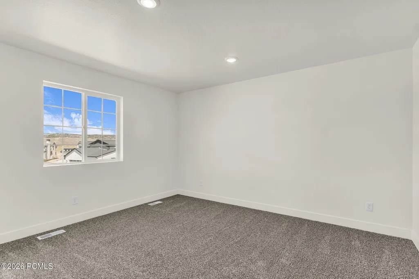
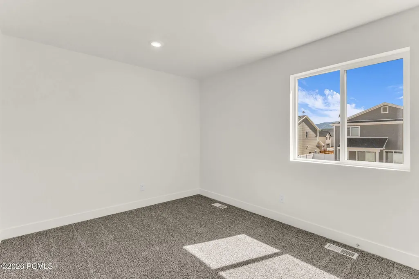
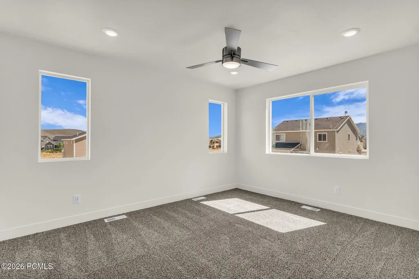
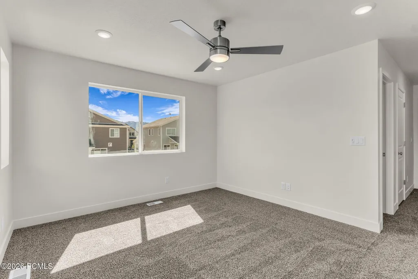
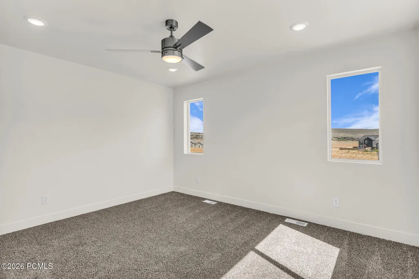
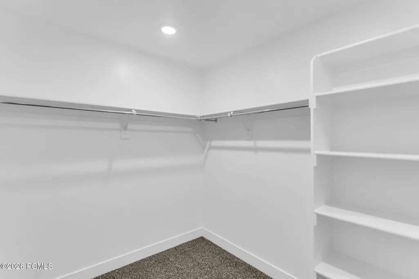
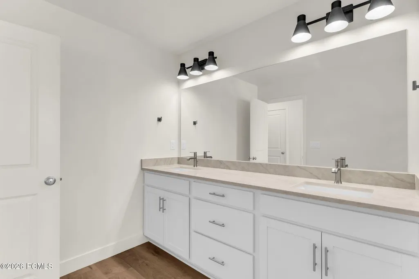
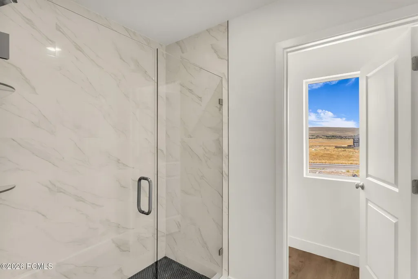
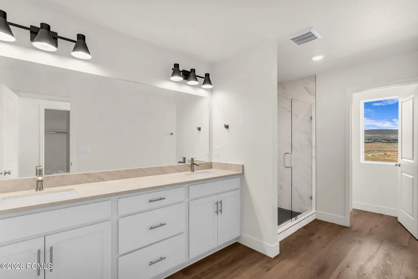
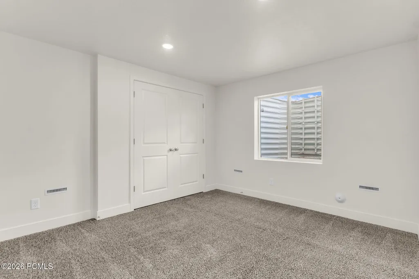
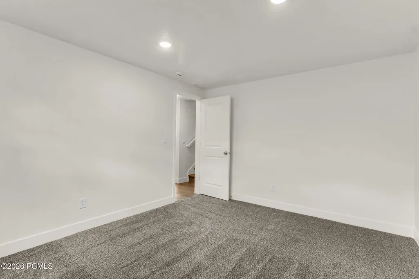
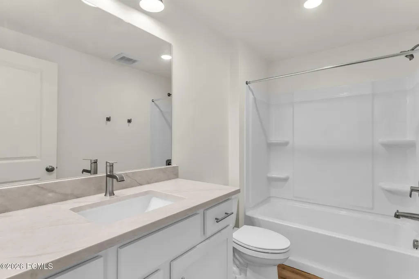
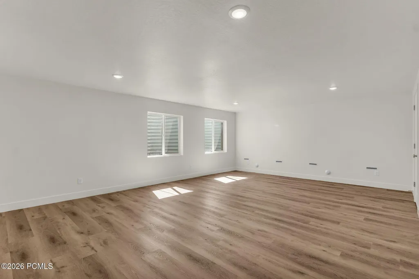
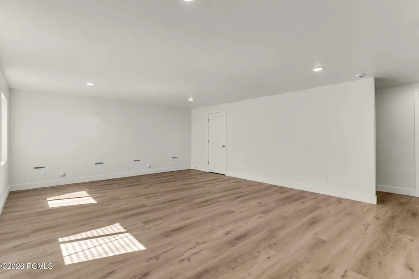
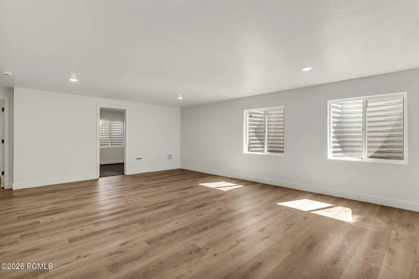
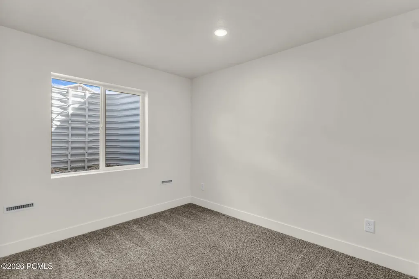
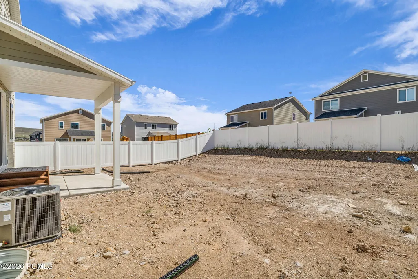
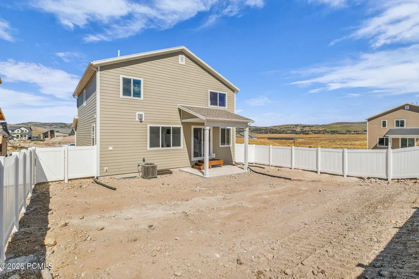
Move-in ready new construction home at an unbeatable price. Thoughtfully designed for modern living, the main level showcases upgraded hardwood-style LVP flooring, a dedicatedoffice just off the entry, bright and stylish finishes, and a cozy linear gas fireplace in the living room. The inviting open concept will keep the conversations going as the chef in thekitchen will enjoy the shaker cabinets, stainless steel appliances, a double oven setup including a gas range with a hood, quartz countertops and a kitchen island with seating for three.Step outside onto the covered back patio and enjoy your favorite morning beverage as you breathe in the fresh mountain air from the privacy of your large fully fenced yard. Thefinished lower level provides ample space to relax or entertain, with a spacious family room, full bathroom, and two private bedrooms. Upstairs, you'll find four additional bedrooms,including a luxurious primary suite with a large walk-in closet, dual vanities, and a private water closet. This home is Energy Rated & NGBS Green Certified, designed with efficiencyand sustainability in mind from the xeriscaped front yard to the High efficiency HVAC system and Tankless hot water heater. Silver Creek Village is conveniently located near hikingand biking trails, shopping centers, restaurants, world class ski resorts, parks, and other amenities, making it an ideal place to call home for both full-time residents and vacationersalike.
| Price History | |
|---|---|
| 8/21/2026 | Listed $1,135,000 |
General Features
| Construction | Concrete,Frame - Wood |
|---|---|
| Heating | ENERGY STAR Qualified Furnace,Fireplace(s) |
| Cooling | Central Air,Air Conditioning,ENERGY STAR Qualified Equipment |
| Utilities | Cable Available,Natural Gas Connected,High Speed Internet Available,Electricity Connected |
| Roof | Asphalt |
| Appliances | ENERGY STAR Qualified Dishwasher,Gas Range,Dishwasher,Electric Dryer Hookup,Microwave,Disposal |
| Water | Public |
| Fireplaces | Gas,Insert |
| School District | South Summit |
| Subdivision | Silver Creek Village |
| HOA Dues Frequency | Monthly |
| Style | Mountain Contemporary |
| County | Summit |
| Construction Status | Complete |
| Assessments | Buyer Pays,Change of Ownership Fee - Buyer Pays |
| Type | Single Family Residence |
| Property Type | A |
| Area | 21 - Silver Creek South |
| HOA Dues | Yes |
| Access | Year Round |
| Geographic Area | Park City |
| Tax Year | 2025 |
| Property Description | Partially Landscaped,Natural Vegetation,Gradual Slope,Corner Lot |
| Status | Active |
| Land Leases | None |
| Sub-Type | Detached |
| City | Park City |
| Major Area | Snyderville Basin |
| HOA Dues $ | 112.00 |
| List Price/SqFt | 352.70 |
| Geo Lat | 40.732422 |
| Legal Description | Lot 36,Elk Springs At Silver Creek Village Center Subdivision Lots 17-41 And 79-99 Amended; According To TheOfficial Plat Thereof And On File In The Summit County Recorders Office. Cont 5,940 Sq Ft. |
| Year Built | 2026 |
| Virtual Tour | https://sites.densleyfilmandphoto.com/sites/eaozgbnb/unbranded |
| Geo Lon | -111.48619 |
| Acres | 0.14 |
| USDA | Cash,Conventional,Government Loan |
| Construction New | Yes |
| Street Name | Artemisia Wy |
| Accessory Dwelling Unit Y/N | No |
| Mother-in-Law Apartment | No |
| Potential Apartment | No |
| Picture Timestamp | 2026-08-21T12:56:10.211 |
Interior Features
| Interior Features | Fire Sprinkler System,Double Vanity,Kitchen Island,Open Floorplan,Walk-In Closet(s),Washer Hookup,Pantry,Ceiling Fan(s),Ceiling(s) - 9 Ft Plus,Electric Dryer Hookup |
|---|---|
| Equipment | Garage Door Opener,Water Heater - Tankless,Thermostat - Programmable |
| Dining Area | Eat-in Kitchen |
| Flooring | Vinyl,Carpet |
| Total Fireplaces | 1 |
| Half Baths | 1 |
| Total Full Baths | 3 |
| Common Area Amenities | Other,Pets Allowed w/Restrictions |
| Total Bathrooms | 4.00 |
| Room Totals: Fireplace | 1 |
| Room Totals: Kitchen | 1 |
| Room Totals: Laundry | 1 |
| Room Totals: Study Office Den | 1 |
Exterior Features
| Exterior Features | Patio,Sprinklers In Front,Porch |
|---|---|
| Exterior | HardiPlank Type |
| Foundation | Concrete Perimeter |
| Fencing | Full |
| Garage Type | Attached |
| Other Structures | None |
| Sewage | Public Sewer |
| Parking Spaces Covered | 2 |
| Recreation Access | Hike/Bike Trail - Adjoining Project |
| Views | Ski Area,Mountain(s),Valley |
| MLS Identifier | 20190109112430415765000000 |
| Road Frontage Type | Public |
| Street Number | 1334 |
| Road Surface Type | Paved |
| Other Park Type: Parking Spaces | 2 |
| Other Park Type | Street |
| Garage Type: Garage Spaces | 2.00 |
Amenities
- Foreclosure
- Views
- Short Sale
- New Construction
- Adult 55+
- Lease To Own
- No HOA Fees
- Furnished
- Primary On Main
- Air Conditioning
- Seller Finance
- Green
- Fixer Upper
- Horse
- Golf
- Fireplace
- Deck
- Garage
- Basement
- Pool
Property vs Single Family Average in 84098
Price
Taxes
Year Built
Visits
 The multiple listing information is provided by Park City Board of Realtors® from a copyrighted compilation of listings. The compilation of listings and each individual listing are © 2026 Park City Board of Realtors®, All Rights Reserved. Access to the multiple listing information through this website is made available by Keller Williams Park City Real Estate as a member of the Park City Board of Realtors® multiple listing service.
 Wasatch Front Regional MLS - Salt Lake Board of REALTORS® All information deemed reliable but not guaranteed. All properties are subject to prior sale, change or withdrawal. Neither listing broker(s) or information provider(s) shall be responsible for any typographical errors, misinformation, misprints and shall be held totally harmless. Listing(s) information is provided for consumer's personal, non-commercial use and may not be used for any purpose other than to identify prospective properties
 Washington County Board of REALTORS® All information deemed reliable but not guaranteed. All properties are subject to prior sale, change or withdrawal. Neither listing broker(s) or information provider(s) shall be responsible for any typographical errors, misinformation, misprints and shall be held totally harmless. Listing(s) information is provided for consumer's personal, non-commercial use and may not be used for any purpose other than to identify prospective properties consumers may be
