

Open House Sun, Sep 20th 10:00 AM - 01:00 PM - Waterfront - Golf Course

Address
1462 Rio Grande Road, Park City, UT
Price
$ 2,150,000
Property Attributes
- MLS#12604223
- TypeSingle Family
- Listing Status Active
- CountySUMMIT
- CityPark City
- Area12 - Silver Springs Area
- NeighborhoodSnyders Mill
- Zip84098
- StyleMountain Contemporary,Traditional
- Year Built1993
- Taxes$ 5233
- Price$ 2,150,000
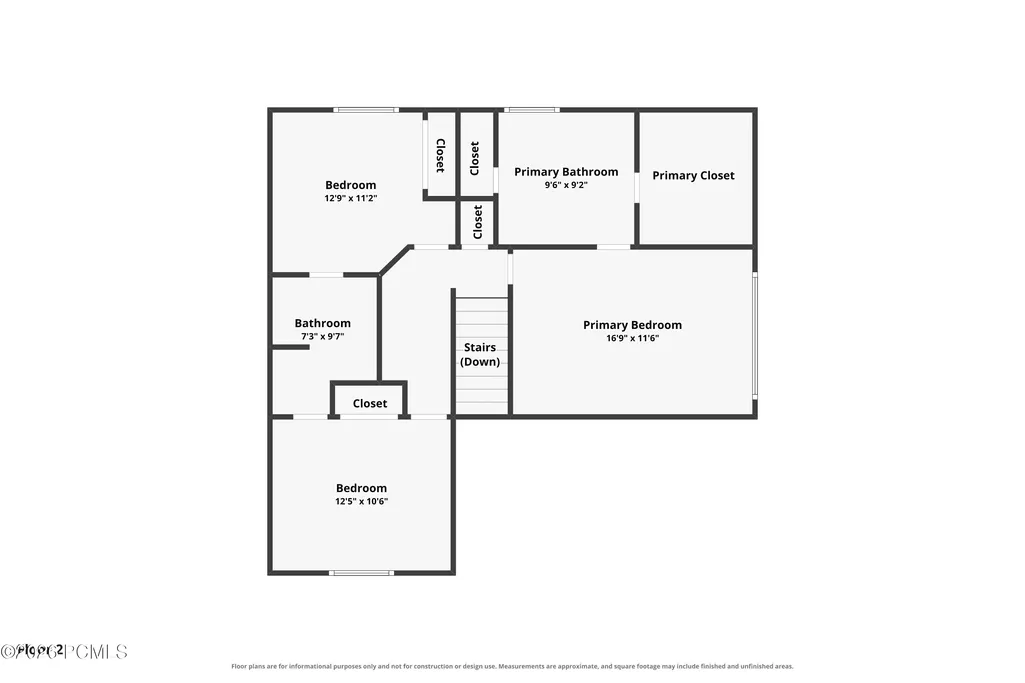
- Bedrooms3
- Full Bathrooms2
- Half Bathrooms1
- Sqr Footage2179
- Lot Size0.24 Acres
Data Source:
Park City MLS (PCMLS)
Property Description
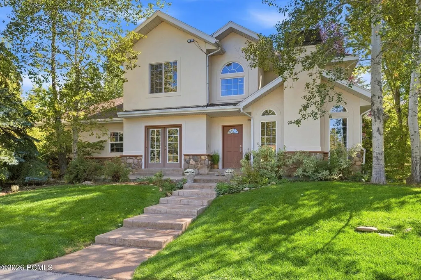
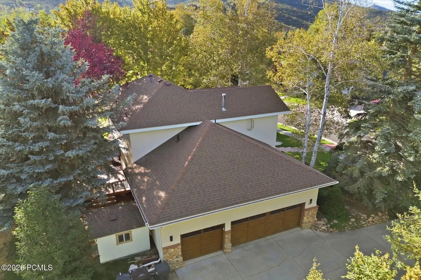
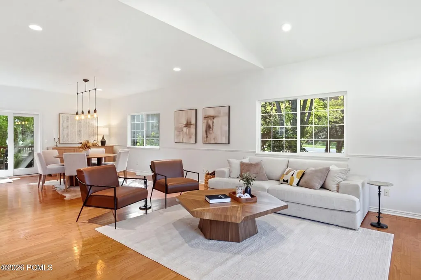
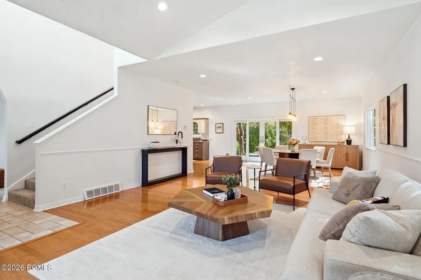
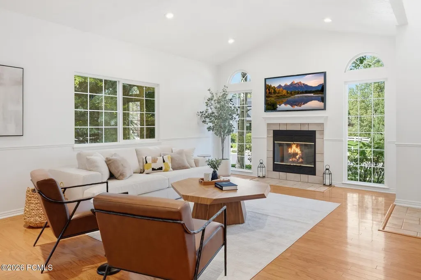
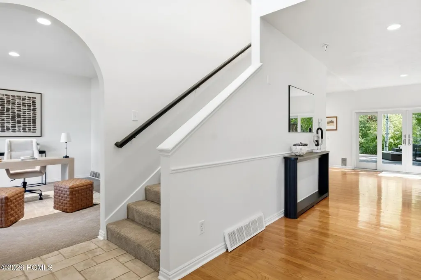
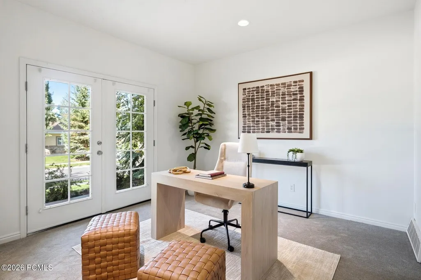
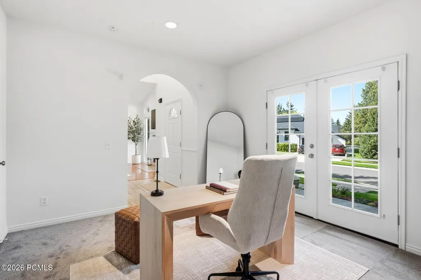
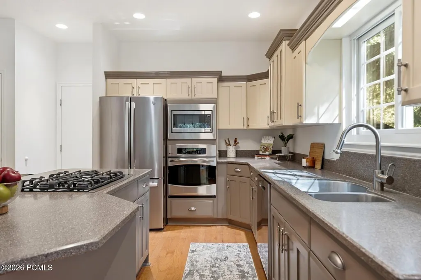
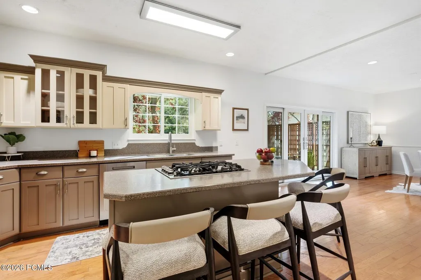
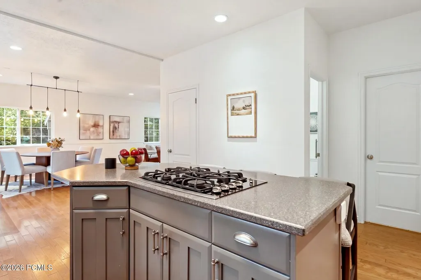
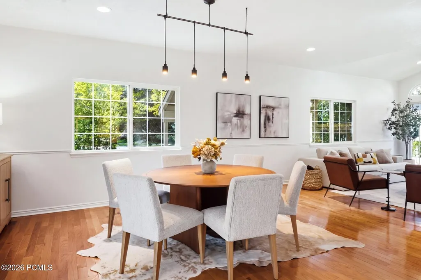
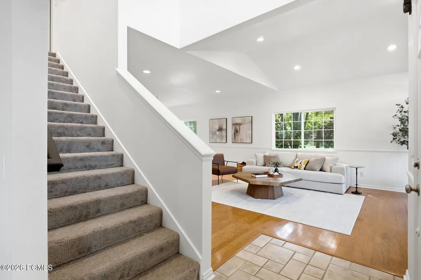
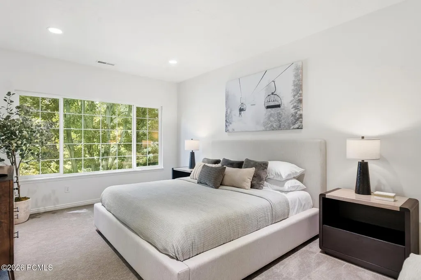
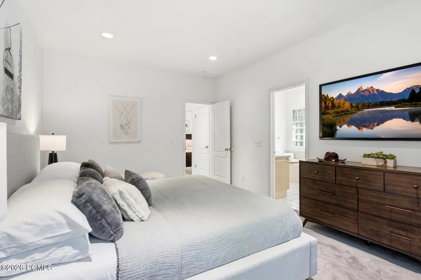
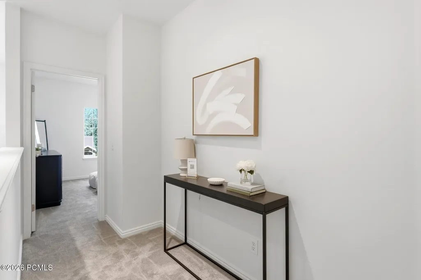
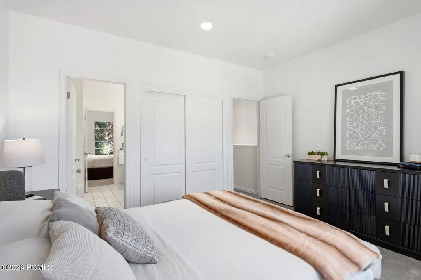
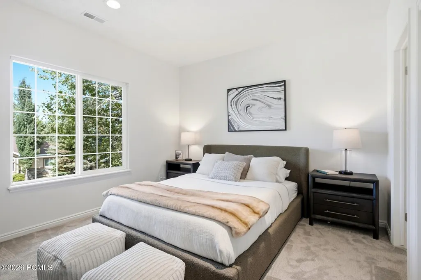
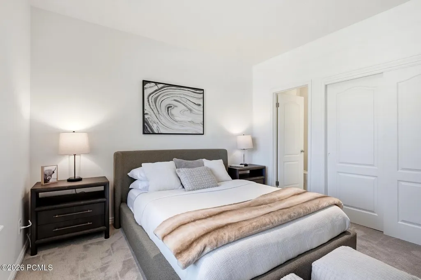
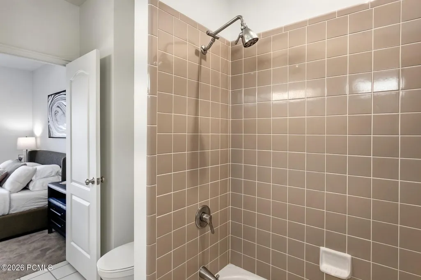
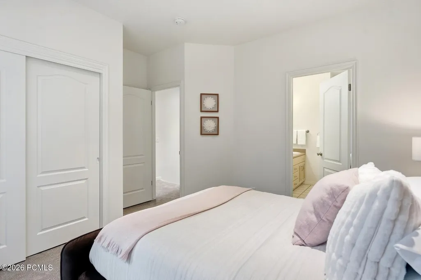
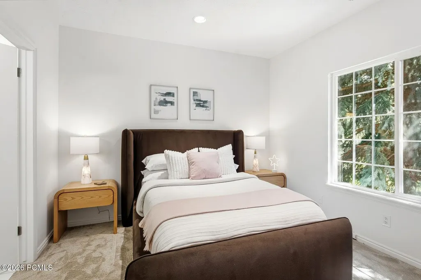
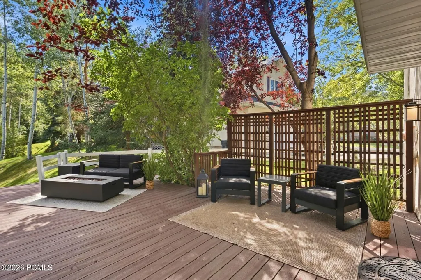
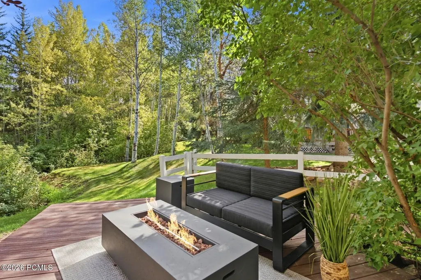
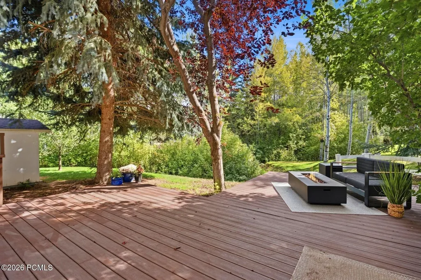
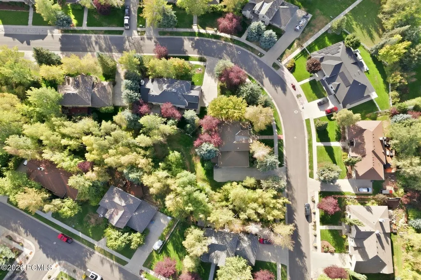
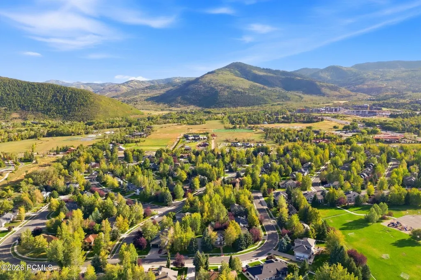
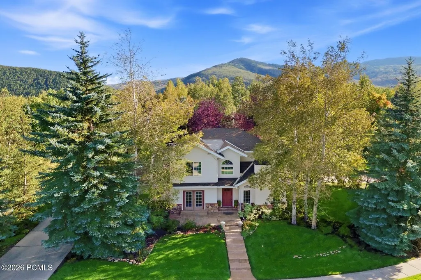
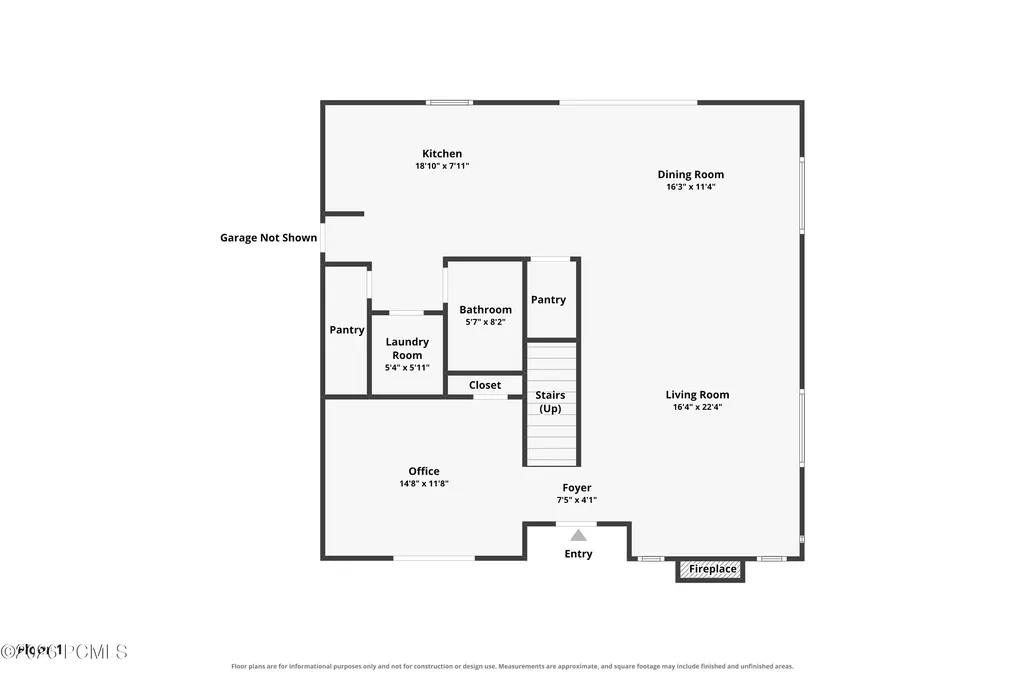
Nestled along the banks of Poison Creek in one of Park City's most coveted neighborhoods, 1462 Rio Grande Road offers a rare opportunity to own a private retreat in the heart of Snyders Mill. Set on a lush homesite surrounded by mature trees and frequent wildlife sightings, this thoughtfully designed residence features three bedrooms, a dedicated office, two-and-a-half bathrooms, and a three-car garage. The soothing sounds of the creek and the natural landscape create an atmosphere that feels remarkably secluded while remaining moments from every convenience Park City has to offer. Positioned within the award-winning Park City School District and within walking distance of Parley's Park Elementary, the location is exceptional. Residents enjoy direct access to miles of walking and biking trails, pedestrian-friendly neighborhood, and effortless connectivity to world-class recreation. Just minutes from Canyons Village, championship golf, dining, shopping, and Historic Main Street, this home offers an extraordinary blend of privacy, convenience, and lifestyle.Properties in Snyders Mill rarely become available. Whether you're seeking a full-time residence or a mountain retreat, this is an exceptional opportunity to establish roots in one of Park City's most enduring and desirable communities.
| Price History | |
|---|---|
| 9/15/2026 | Listed $2,150,000 |
General Features
| Construction | Concrete,Post & Beam,Frame - Wood |
|---|---|
| Heating | Forced Air,Zoned,Natural Gas |
| Cooling | Air Conditioning |
| Utilities | Cable Available,Phone Available,Natural Gas Connected,High Speed Internet Available,Electricity Connected |
| Roof | Asphalt |
| Appliances | Disposal,Humidifier,Washer,Gas Range,Oven,Dishwasher,Gas Dryer Hookup,Refrigerator,Microwave |
| Water | Private |
| Fireplaces | Gas |
| School District | Park City |
| Subdivision | Snyders Mill |
| HOA Dues Frequency | Annually |
| Style | Mountain Contemporary,Traditional |
| County | Summit |
| Construction Status | Complete |
| Assessments | Change of Ownership Fee - Buyer Pays |
| Type | Single Family Residence |
| Property Type | A |
| Area | 12 - Silver Springs Area |
| HOA Dues | Yes |
| Access | Year Round |
| Disability Features | None |
| Geographic Area | Park City |
| Tax Year | 2025 |
| Property Description | Fully Landscaped,Adjacent Common Area Land,Few Trees,PUD - Planned Unit Development,Secluded,Level |
| Status | Active |
| Sub-Type | Detached |
| City | Park City |
| Major Area | Snyderville Basin |
| HOA Dues $ | 700.00 |
| List Price/SqFt | 986.69 |
| Geo Lat | 40.697138 |
| Legal Description | Lot 42 Snyders Mill Subdivision Phase I; According To The Official Plat On File In The Summit County Recorders Office Cont 10,440 Sq Ft Or 0.24 Ac Together With Their Proportionate Int In The Common |
| Year Built | 1993 |
| Virtual Tour | https://www.zillow.com/view-imx/f3ea0359-29e8-4e23-a8c3-b68c91c15ff5?setAttribution=mls&wl=true&initialViewType=pano&utm_source=dashboard |
| Geo Lon | -111.53888 |
| Acres | 0.24 |
| USDA | Cash,Conventional |
| Construction New | No |
| Street Name | Rio Grande |
| Accessory Dwelling Unit Y/N | No |
| Potential Apartment | No |
| Picture Timestamp | 2026-09-15T18:03:34.365 |
Interior Features
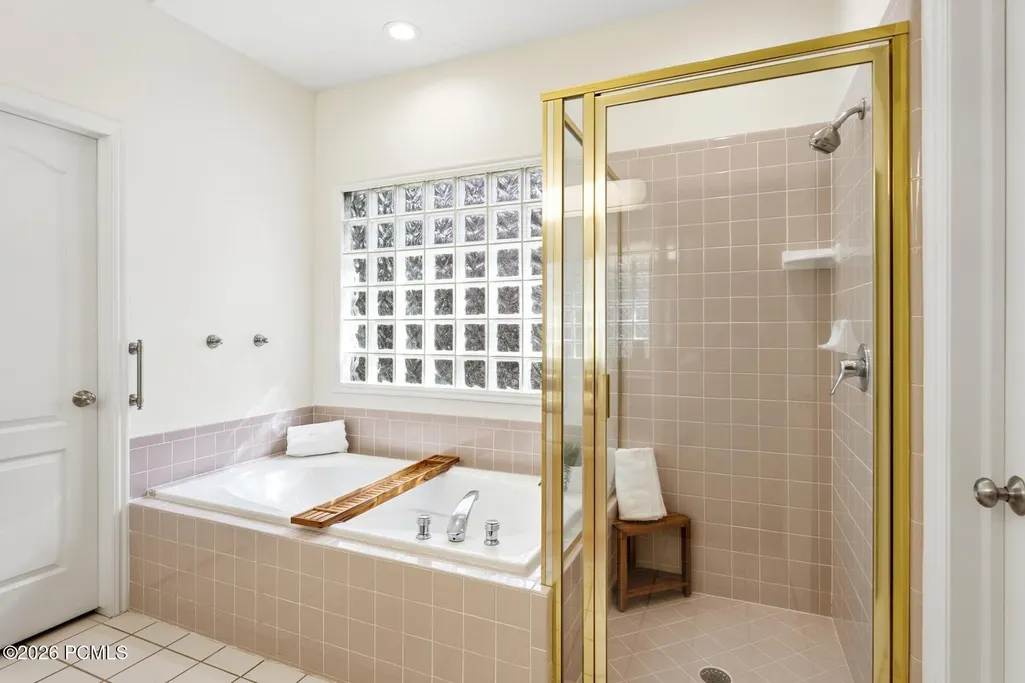
| Interior Features | Jetted Bath Tub(s),Spa/Hot Tub,Pantry,Gas Dryer Hookup,Vaulted Ceiling(s),Ceiling Fan(s),Ceiling(s) - 9 Ft Plus,Electric Dryer Hookup |
|---|---|
| Equipment | Smoke Alarm,Water Heater - Gas,Thermostat - Programmable,Garage Door Opener,Water Softener - Owned |
| Basement | Crawl Space |
| Dining Area | Breakfast Bar,Semi-Formal Dining |
| Flooring | Tile,Wood |
| Total Fireplaces | 1 |
| Half Baths | 1 |
| Total Full Baths | 2 |
| Common Area Amenities | Pets Allowed,See Remarks,Other |
| Total Bathrooms | 3.00 |
| Room Totals: Dining Room | 1 |
| Room Totals: Fireplace | 1 |
| Room Totals: Great Room | 1 |
| Room Totals: Kitchen | 1 |
| Room Totals: Laundry | 1 |
| Room Totals: Study Office Den | 1 |
Exterior Features
| Exterior Features | Deck,Sprinklers In Rear,Sprinklers In Front,Porch,Patio |
|---|---|
| Exterior | Stone,Steel Siding,Stucco |
| Foundation | Slab |
| Fencing | Partial |
| Garage Type | Heated Garage |
| Other Structures | Storage,Shed(s) |
| Sewage | Public Sewer |
| Parking Spaces Covered | 3 |
| Recreation Access | Creek/River Front,Hike/Bike Trail - Adjoining Property |
| Views | River,Mountain(s),Creek/Stream |
| MLS Identifier | 20190109112430415765000000 |
| Road Frontage Type | Public |
| Street Number | 1462 |
| Road Surface Type | Paved |
| Garage Type: Garage Spaces | 3.00 |
Amenities
- Foreclosure
- Views
- Short Sale
- New Construction
- Adult 55+
- Lease To Own
- No HOA Fees
- Furnished
- Primary On Main
- Air Conditioning
- Seller Finance
- Green
- Fixer Upper
- Horse
- Golf
- Fireplace
- Deck
- Garage
- Basement
- Pool
Property vs Single Family Average in 84098
Price
Taxes
Year Built
 The multiple listing information is provided by Park City Board of Realtors® from a copyrighted compilation of listings. The compilation of listings and each individual listing are © 2026 Park City Board of Realtors®, All Rights Reserved. Access to the multiple listing information through this website is made available by Keller Williams Park City Real Estate as a member of the Park City Board of Realtors® multiple listing service.
 Wasatch Front Regional MLS - Salt Lake Board of REALTORS® All information deemed reliable but not guaranteed. All properties are subject to prior sale, change or withdrawal. Neither listing broker(s) or information provider(s) shall be responsible for any typographical errors, misinformation, misprints and shall be held totally harmless. Listing(s) information is provided for consumer's personal, non-commercial use and may not be used for any purpose other than to identify prospective properties
 Washington County Board of REALTORS® All information deemed reliable but not guaranteed. All properties are subject to prior sale, change or withdrawal. Neither listing broker(s) or information provider(s) shall be responsible for any typographical errors, misinformation, misprints and shall be held totally harmless. Listing(s) information is provided for consumer's personal, non-commercial use and may not be used for any purpose other than to identify prospective properties consumers may be
