

Water Views
Address
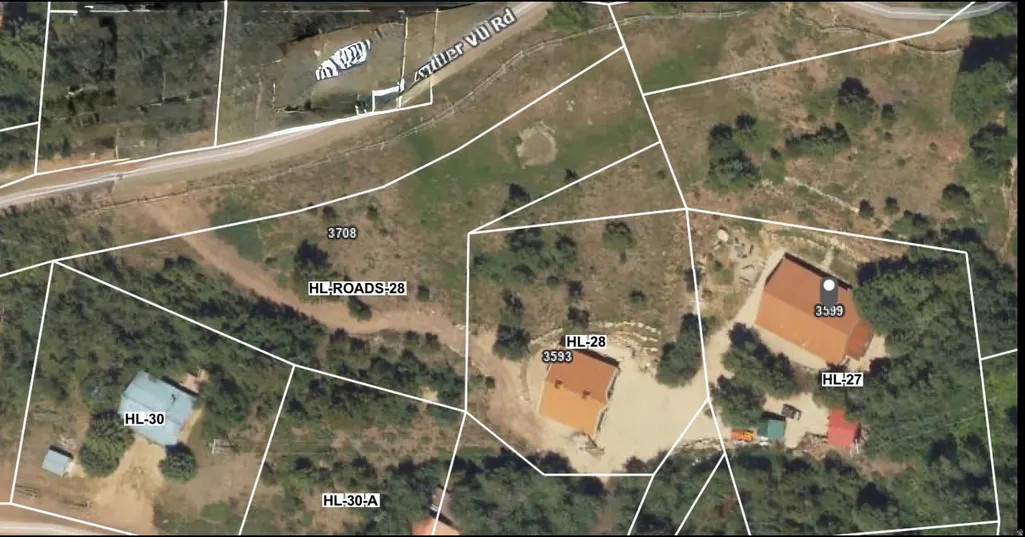
3599 Pine Way, Oakley, UT
Price
$ 1,295,600
Property Attributes
- MLS#2162505
- TypeSingle Family
- Listing Status Active
- CountySUMMIT
- CityOakley
- AreaPeoa
- NeighborhoodHIDDEN LAKE SUBDIVISION
- Zip84055
- StyleCabin
- Year Built2004
- Taxes$ 1752
- Price$ 1,295,600
- Bedrooms3
- Full Bathrooms2
- Half Bathrooms1
- Sqr Footage1560
- Lot Size1.45 Acres
Data Source:
Wasatch Front Regional MLS (WFRMLS)
Property Description
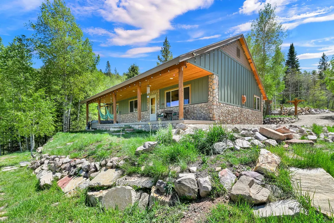
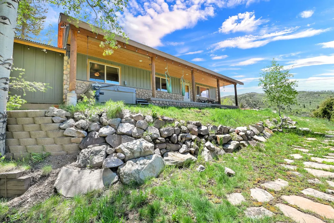
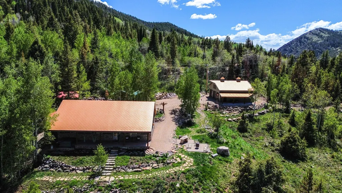
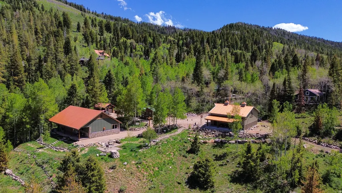
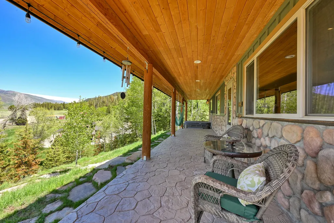
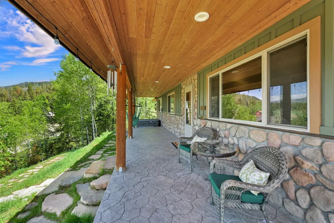
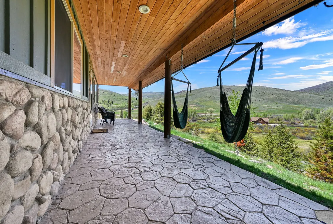
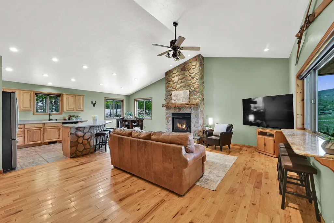
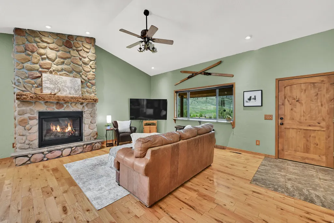
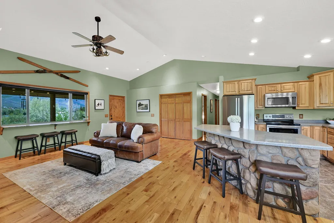
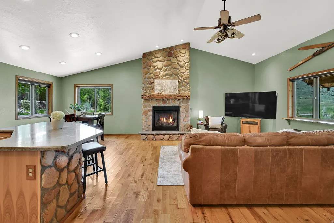
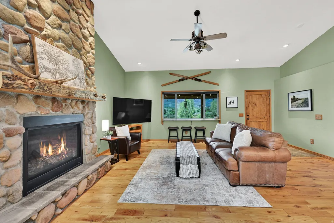
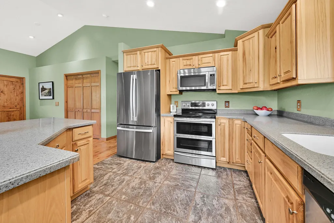
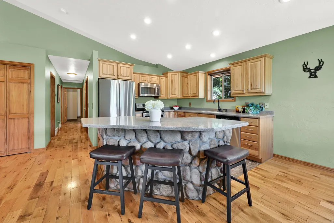
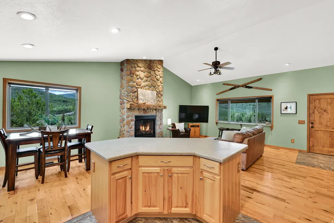
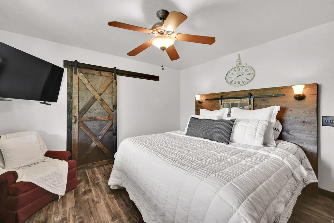
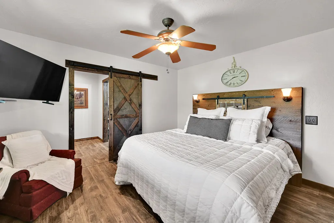
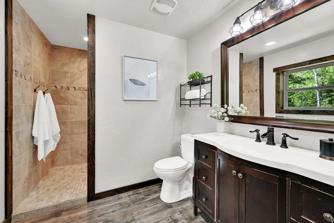
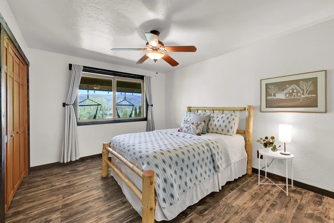
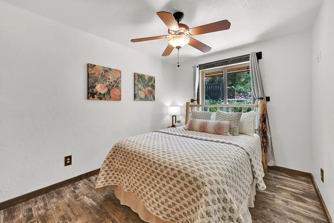
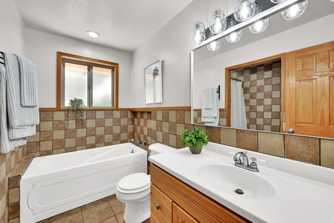
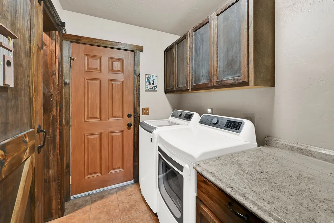
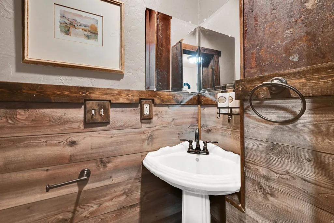
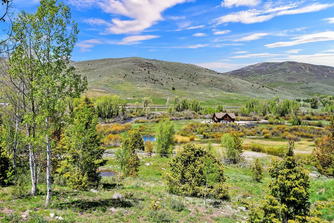
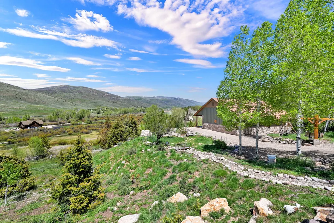
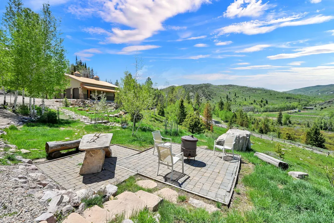
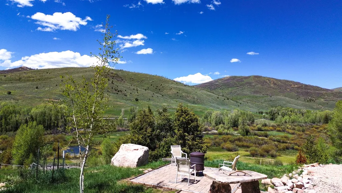
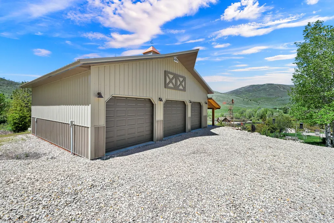
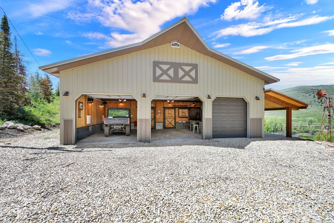
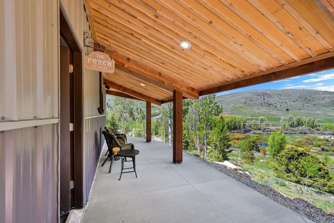
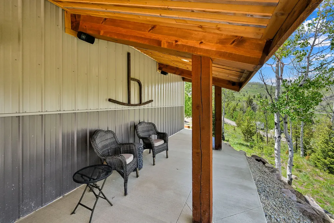
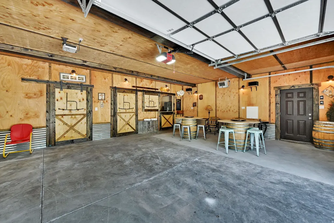
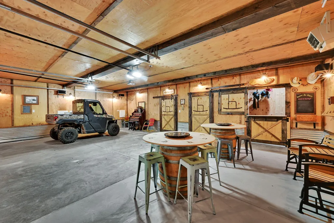
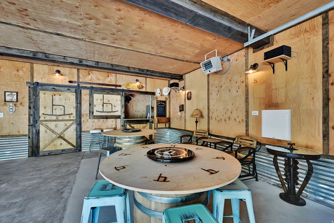
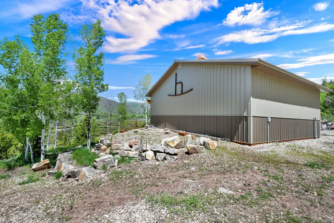
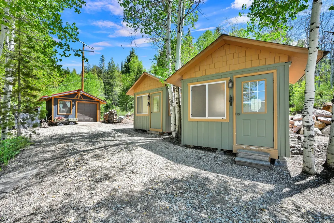
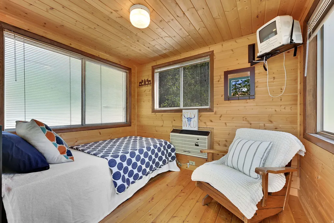
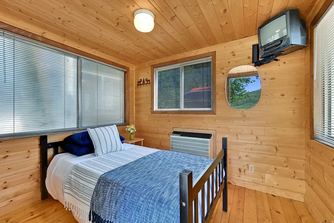
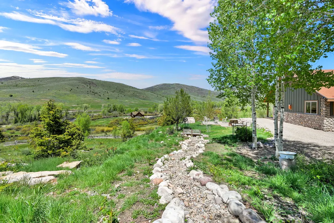
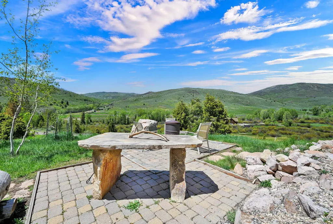
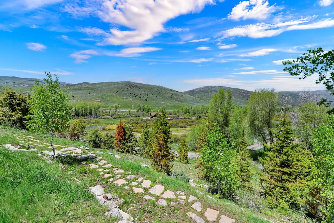
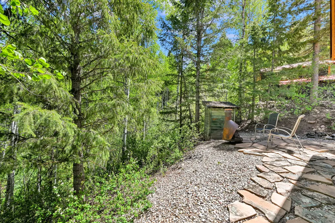
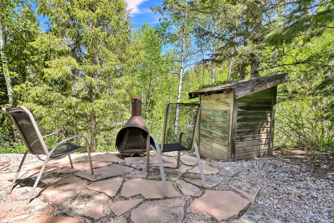
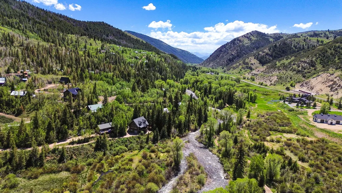
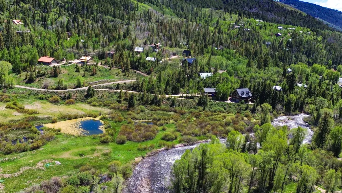
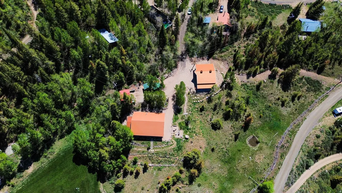
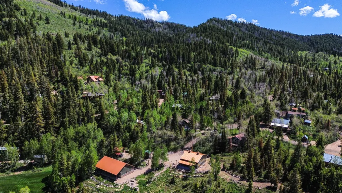
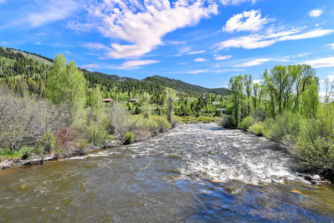
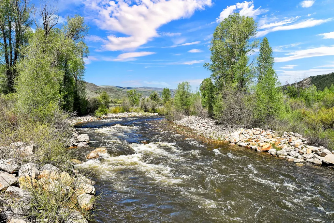
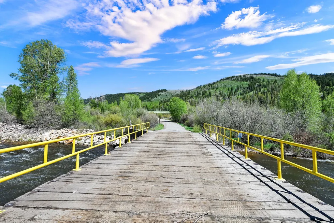
Escape to your own private mountain retreat in Weber Canyon, where year-round access meets unmatched natural beauty. Located just 25 minutes from Park City and 40 minutes from Salt Lake City, this stunning 1.45-acre property offers the perfect balance of seclusion and convenience. Perched above the Weber River in Oakley's coveted Hidden Lakes community, this 3-bedroom, 3-bathroom home captures breathtaking panoramic views of the river, wetlands, mountains, and surrounding hillsides. Designed for effortless living, the open-concept floor plan flows seamlessly to four separate patios, each offering a unique vantage point to soak in the scenery. The detached 3-car garage and toy barn is an entertainer's dream, featuring a projector movie system, surround sound, and a wet bar for hosting family and friends. Two heated bunkhouses provide additional accommodations for guests and create the ultimate mountain getaway experience. Just a short drive or hike through a grove of quaking aspens, you'll find the community's private lake-perfect for kayaking, paddle boarding, fishing, or relaxing lakeside with a picnic. Endless hiking and outdoor recreation begin right outside your door, while evenings are best spent unwinding in the hot tub as snow gently falls across the valley. Whether you're seeking a full-time residence, weekend escape, or recreational haven, this extraordinary property offers a lifestyle few ever get to experience.
| Elementary School | Middle School | High School |
|---|---|---|
| South Summit Elementary School | South Summit Middle School | South Summit High School |
| Price History | |
|---|---|
| 6/3/2026 | Listed $1,295,600 |
General Features
| Living Area | 1560.0 |
|---|---|
| Sewer | Septic Tank |
| Heating | Propane,>= 95% efficiency |
| Utilities | Electricity Connected,Sewer: Septic Tank,Water Connected |
| Roof | Aluminum |
| Appliances | Range Hood,Refrigerator |
| Zoning | Single-Family |
| HOA Fee | 1500.0 |
| Garage Spaces | 3.0 |
| Association Fee Includes | Maintenance Grounds |
| Patio/Porch Features | Covered,Porch: Open,Patio: Open |
| Architectural Style | Cabin |
| Construction Materials | Stone,Cement Siding |
| Year Built | 2004 |
| View | Mountain(s),Valley |
| Stories Count | 1 |
| Topography | Road: Unpaved,Terrain: Grad Slope,Terrain: Hilly,Terrain: Mountain,View: Mountain,View: Valley,Wooded,Private,View: Water |
| Property Subtype | Single Family Residence |
| Current Use | Single Family |
| Accessibility | Accessible Doors,Accessible Hallway(s),Ground Level,Single Level Living |
| Assoc Fee Paid Per | Annually |
| County | Summit |
| New Construction | No |
| Property Type | Residential |
| Association Amenities | Gated,Maintenance,Pets Permitted,Picnic Area |
| HOA | Yes |
| Attached Garage | No |
| Subdivision Name | HIDDEN LAKE SUBDIVISION |
| Facing Direction | Northeast |
| Garage Y/N | Yes |
| Total Rooms | 10 |
| Full Baths | 1 |
| Status | Active |
| High School | South Summit |
| City | Oakley |
| Association Name | Amy Oviatt |
| Senior Community Y/N | No |
| High School District | South Summit |
| Zoning Description | RESIDE |
| Open Parking Spaces | 6.0 |
| MLS Area | Peoa |
| Lot Size Units | Acres |
| Lot Size Square Feet | 63162.0 |
| Carport Y/N | No |
| Listing Terms | Cash,Conventional |
| Elementary School | South Summit |
| Property Attached Y/N | No |
| Tax Annual Amount | 1752.0 |
| Home Warranty Y/N | No |
| Middle/Junior High School | South Summit |
| Property Condition | Blt./Standing |
| Lease Considered Y/N | No |
| Virtual Tour | https://listings.tammietyczphotography.com/videos/019e83f9-a279-70cd-ad6f-62880dc9adbc |
| Living Area Units | Square Feet |
| Standard Status | Active |
| Middle/Junior School District | South Summit |
| Elementary School District | South Summit |
| Virtual Tour | https://listings.tammietyczphotography.com/videos/019e83f9-f3a1-71a2-8149-31fc483fa5e4 |
| PostalCity | Oakley |
| ADU | Yes |
Interior Features
| Interior Amenities | Bath: Primary,Bath: Sep. Tub/Shower,Closet: Walk-In,Kitchen: Updated,Granite Countertops |
|---|---|
| Basement | None |
| Flooring | Hardwood,Tile |
| Total Fireplaces | 1 |
| Fireplace Features | Insert |
| Air Conditioning Y/N | No |
| Heating Y/N | Yes |
| Window Features | Drapes |
| Fireplace Y/N | Yes |
| Above Grade Finished Area | 1560.0 |
| Half Baths | 1 |
| 3/4 Baths | 1 |
| Total Bedrooms | 3 |
| Main Level Bedrooms | 3 |
| Total Baths | 3 |
| 1/2 Baths | 1 |
Exterior Features
| Exterior Amenities | Double Pane Windows,Out Buildings,Lighting,Patio: Covered,Porch: Open,Patio: Open |
|---|---|
| Vegetation | Mature Trees,Pines,Terraced Yard |
| Parking Features | Detached,Extra Width,Heated,Opener,Workshop |
| Lot Features | Road: Unpaved,Terrain: Grad Slope,Terrain: Hilly,Terrain: Mountain,View: Mountain,View: Valley,Wooded,Private,View: Water |
| Water Source | Culinary,Well |
| Total Parking | 9.0 |
| Inclusions | Fireplace Insert,Hot Tub,Range,Range Hood,Refrigerator,Storage Shed(s),Window Coverings,Projector,Smart Thermostat(s) |
| Lot Size Area | 1.45 |
| Spa | No |
| Building Area Total | 1560.0 |
| Lot Dimensions | 0.0x0.0x0.0 |
| Lot Size Acres | 1.45 |
| Frontage Length | 0.0 |
| Private Pool | No |
| Waterfront Y/N | No |
| Covered Spaces | 3.0 |
| RV Parking Dimensions | 0.00 |
| Other Equipment | Fireplace Insert,Hot Tub,Storage Shed(s),Window Coverings,Projector |
| Horse Y/N | No |
Amenities
- Foreclosure
- Views
- Short Sale
- New Construction
- Adult 55+
- Lease To Own
- No HOA Fees
- Furnished
- Primary On Main
- Air Conditioning
- Seller Finance
- Green
- Fixer Upper
- Horse
- Golf
- Fireplace
- Deck
- Garage
- Basement
- Pool
Property vs Single Family Average in 84055
Price
Taxes
Year Built
Visits
 The multiple listing information is provided by Park City Board of Realtors® from a copyrighted compilation of listings. The compilation of listings and each individual listing are © 2026 Park City Board of Realtors®, All Rights Reserved. Access to the multiple listing information through this website is made available by Keller Williams Park City Real Estate as a member of the Park City Board of Realtors® multiple listing service.
 Wasatch Front Regional MLS - Salt Lake Board of REALTORS® All information deemed reliable but not guaranteed. All properties are subject to prior sale, change or withdrawal. Neither listing broker(s) or information provider(s) shall be responsible for any typographical errors, misinformation, misprints and shall be held totally harmless. Listing(s) information is provided for consumer's personal, non-commercial use and may not be used for any purpose other than to identify prospective properties
 Washington County Board of REALTORS® All information deemed reliable but not guaranteed. All properties are subject to prior sale, change or withdrawal. Neither listing broker(s) or information provider(s) shall be responsible for any typographical errors, misinformation, misprints and shall be held totally harmless. Listing(s) information is provided for consumer's personal, non-commercial use and may not be used for any purpose other than to identify prospective properties consumers may be
