

Open House Mon, Sep 21st 01:00 PM - 04:00 PM - Water Views - Primary on Main






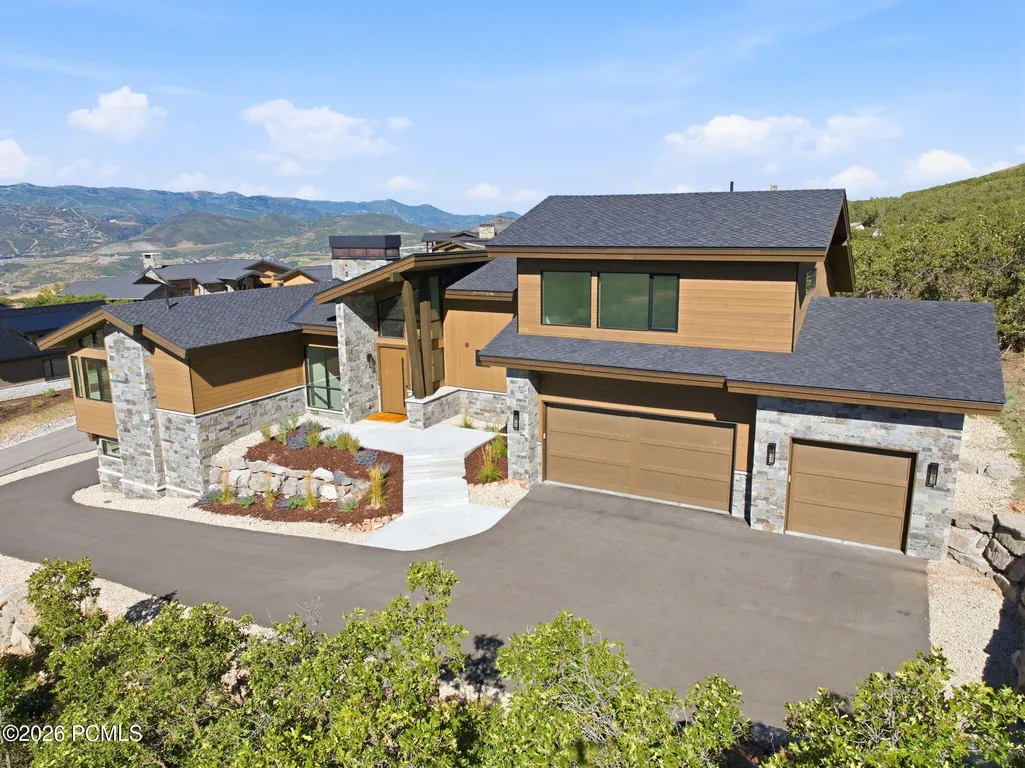
Address
11004 N Wrangler Circle, Hideout, UT
Price
$ 4,845,000
Property Attributes
- MLS#12601733
- TypeSingle Family
- Listing Status Active
- CountyWASATCH
- CityHideout
- Area29 - Hideout
- NeighborhoodGolden Eagle
- Zip84036
- StyleMountain Contemporary
- Year Built2026
- Taxes$ 3383
- Price$ 4,845,000
- Bedrooms4
- Full Bathrooms4
- Half Bathrooms2
- Sqr Footage5388
- Lot Size0.57 Acres
Data Source:
Park City MLS (PCMLS)
Property Description
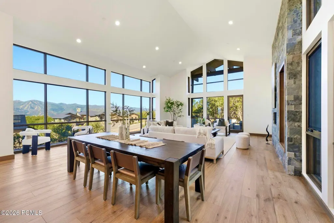
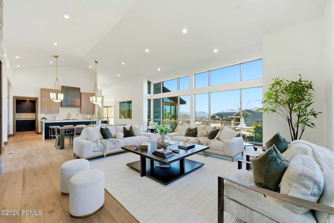
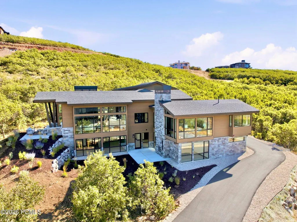
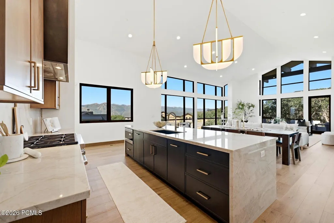
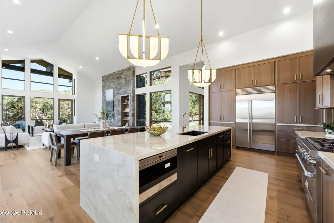
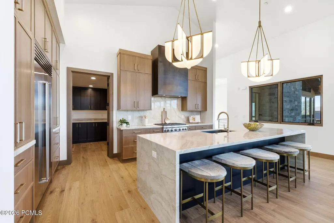
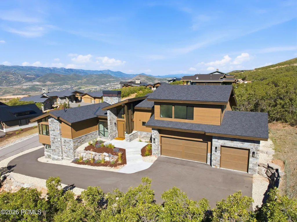
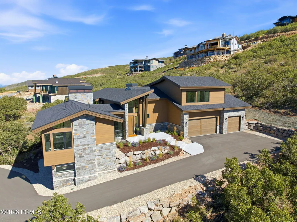
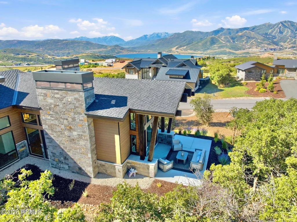
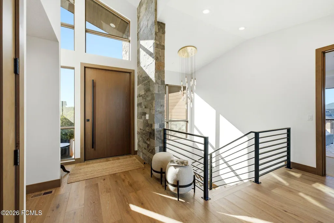
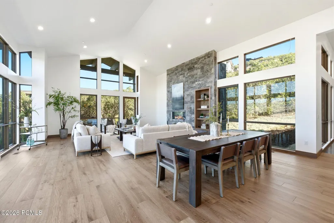
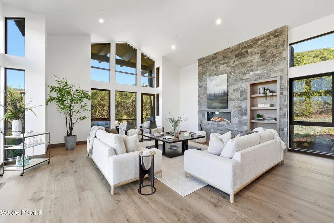
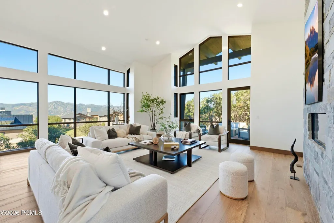
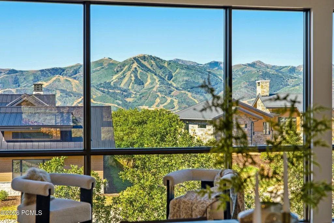
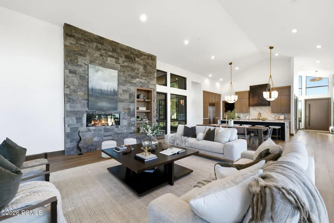
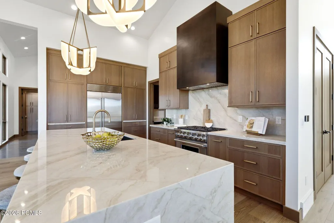
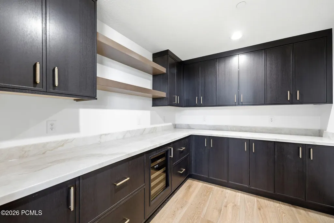
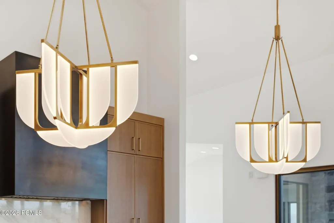
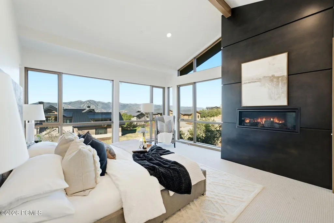
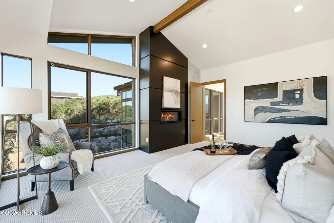
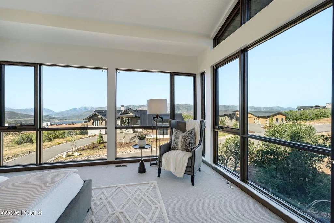
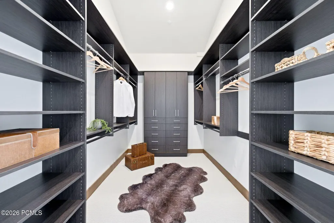
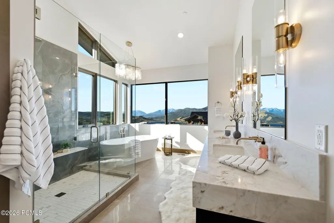
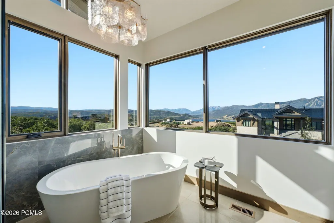
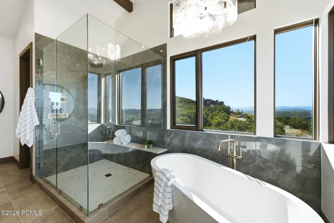
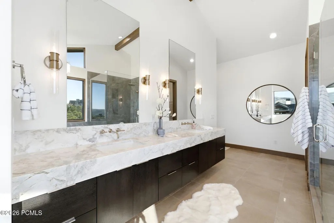
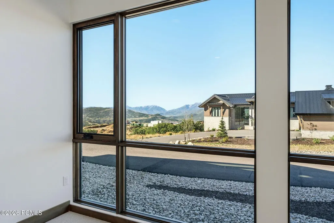
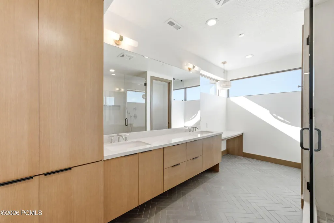
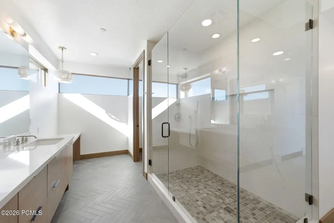
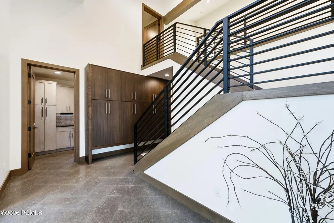
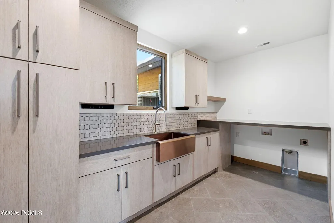
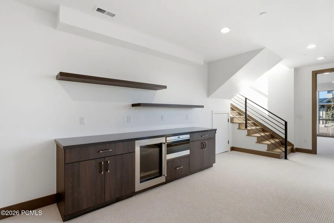
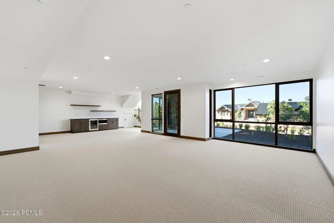
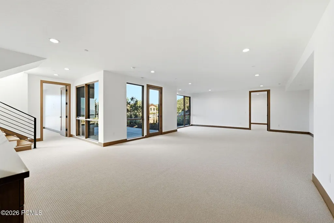
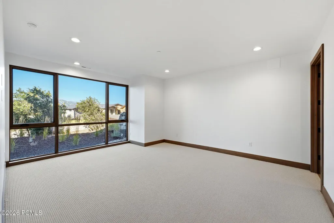
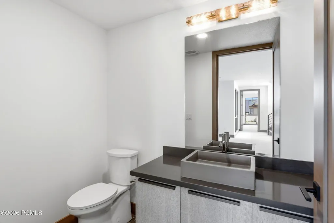
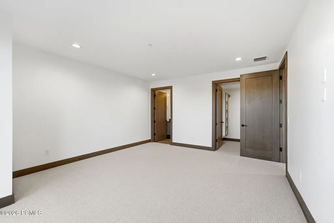
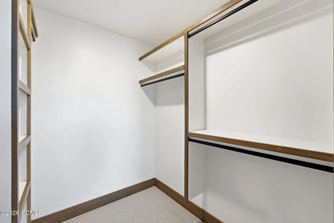
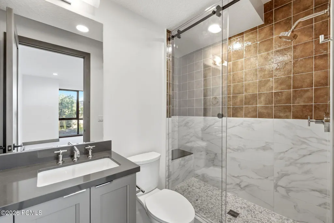
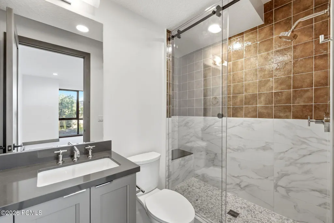
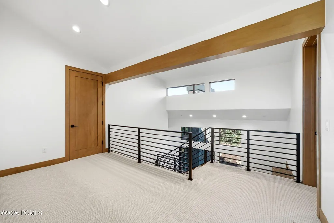
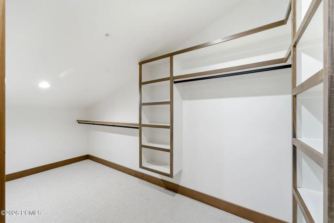
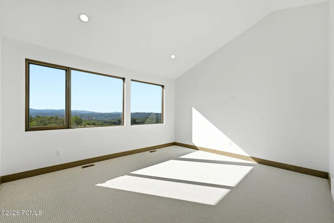
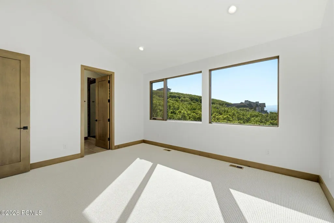
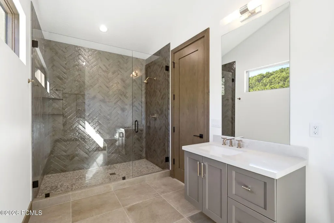
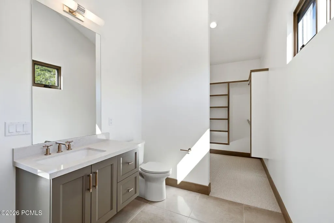
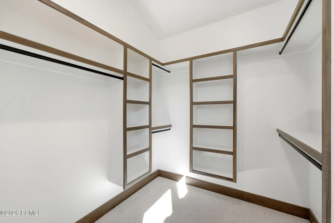
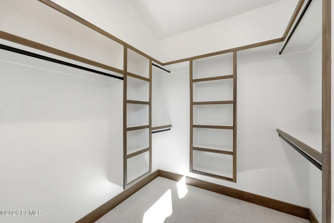
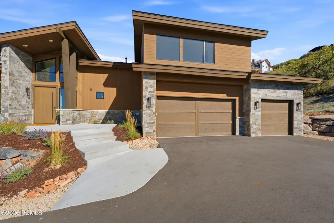
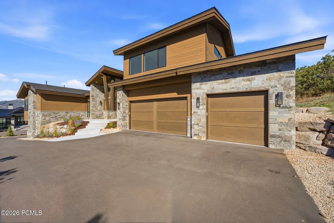
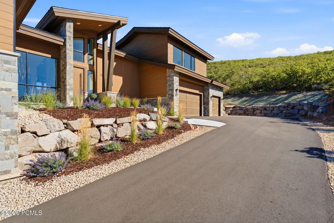
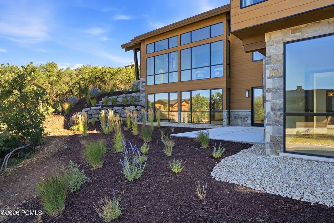
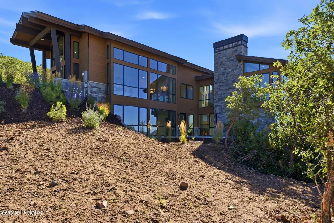
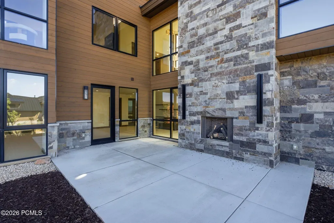
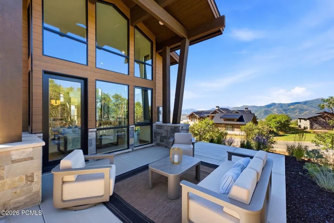
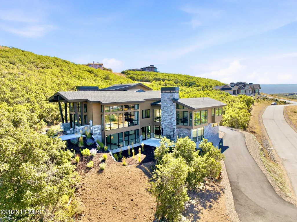
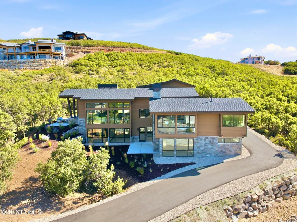
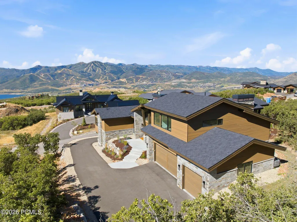
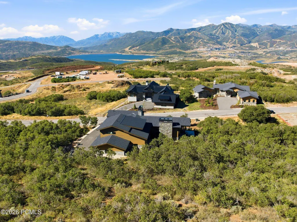
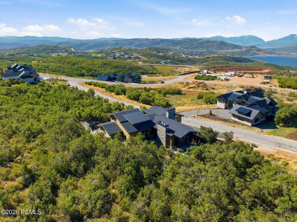
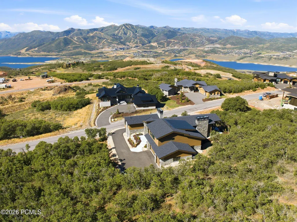
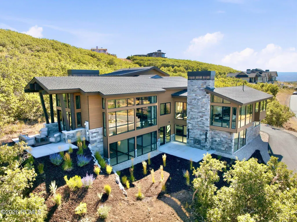
Host friends and family at a dinner table that looks out of floor to ceiling glass at the iconic resort views of Deer Valley from this brand new Golden Eagle home.Perched on a spacious 0.57 lot, this majestic build sits on the hill bringing in natural light and the surrounding mountain beauty inside this stunning modern mountain home. Newly completed, this home has been crafted with an emphasis on warm tones, sleek transitions, natural materials, and an abundance of glass that seamlessly blends indoor and outdoor living. Bask in sweeping Deer Valley views from a grand living room on the main level that features soaring ceilings and glass walls thoughtfully designed to capture the surrounding beauty. The home boasts four luxury bedrooms, each with en suite bathrooms offering comfort, privacy, and breathtaking vistas. The Main level primary combines a spacious bedroom with a floor-to ceiling iron wrapped fireplace, walk-in closet, and luxury bathroom with stunning blue marble, a free standing soaking tub, and gorgeous Jordanelle views. A state of the art kitchen includes top of the line luxury appliances and Taj Mahal waterfall slab counter tops. Oversized pantry with a built in wine fridge, and laundry room complete the ease of convenient living all on your main level. The lower floor features two large bedrooms and a secondary living room with floor to ceiling glass and a walk-out patio with and outdoor fireplace. The top level offers a flexible private space with a fourth bedroom, and additional large storage room.Multiple walkout patios extend the living space to the beautiful outdoors, perfect for entertaining or simply enjoying the serenity of the alpine landscape. Whether it's sunrise coffee on the upper terrace, or sunset gatherings around the fireplace on the expansive lower patio, this home invites you to immerse yourself in the natural beauty of mountain living from every
| Price History | |
|---|---|
| 4/30/2026 | Listed $4,845,000 |
General Features
| Construction | Concrete,Frame - Wood |
|---|---|
| Heating | Fireplace(s),Forced Air |
| Cooling | Air Conditioning |
| Utilities | Electricity Connected,Natural Gas Connected |
| Roof | Asphalt |
| Appliances | Disposal,Tankless Water Heater,Gas Range,Oven,Freezer,Dishwasher,Electric Dryer Hookup,Refrigerator,Microwave |
| Water | Public |
| Fireplaces | Gas |
| School District | Wasatch |
| Subdivision | Golden Eagle |
| HOA Dues Frequency | Annually |
| Style | Mountain Contemporary |
| County | Wasatch |
| Construction Status | Complete |
| Assessments | Buyer Pays |
| Type | Single Family Residence |
| Property Type | A |
| Area | 29 - Hideout |
| HOA Dues | Yes |
| Access | Year Round |
| Geographic Area | Heber and Midway |
| Tax Year | 2025 |
| Property Description | Gradual Slope,Natural Vegetation |
| Status | Active |
| Sub-Type | Detached |
| City | Hideout |
| Major Area | Jordanelle |
| HOA Dues $ | 1776.00 |
| List Price/SqFt | 899.22 |
| Geo Lat | 40.641619 |
| Year Built | 2026 |
| Geo Lon | -111.384026 |
| Acres | 0.57 |
| USDA | Cash,1031 Exchange,Conventional |
| Construction New | Yes |
| Street Name | Wrangler |
| Accessory Dwelling Unit Y/N | No |
| Picture Timestamp | 2026-09-10T17:39:08.728 |
Interior Features
| Interior Features | Main Level Master Bedroom,Double Vanity,Kitchen Island,Open Floorplan,Walk-In Closet(s),Storage,Pantry,Vaulted Ceiling(s),Ceiling Fan(s),Fire Sprinkler System |
|---|---|
| Equipment | Appliances,Water Heater - Tankless |
| Basement | Walk-Out Access |
| Dining Area | Eat-in Kitchen,Semi-Formal Dining |
| Flooring | Tile,Carpet,Wood |
| Total Fireplaces | 3 |
| Half Baths | 2 |
| Total Full Baths | 4 |
| Common Area Amenities | Pets Allowed |
| Total Bathrooms | 6.00 |
| Room Totals: Family Room | 1 |
| Room Totals: Fireplace | 3 |
| Room Totals: Great Room | 1 |
| Room Totals: Kitchen | 1 |
| Room Totals: Laundry | 1 |
| Room Totals: Study Office Den | 1 |
Exterior Features
| Exterior Features | Patio |
|---|---|
| Exterior | Stone,Wood Siding |
| Foundation | Slab |
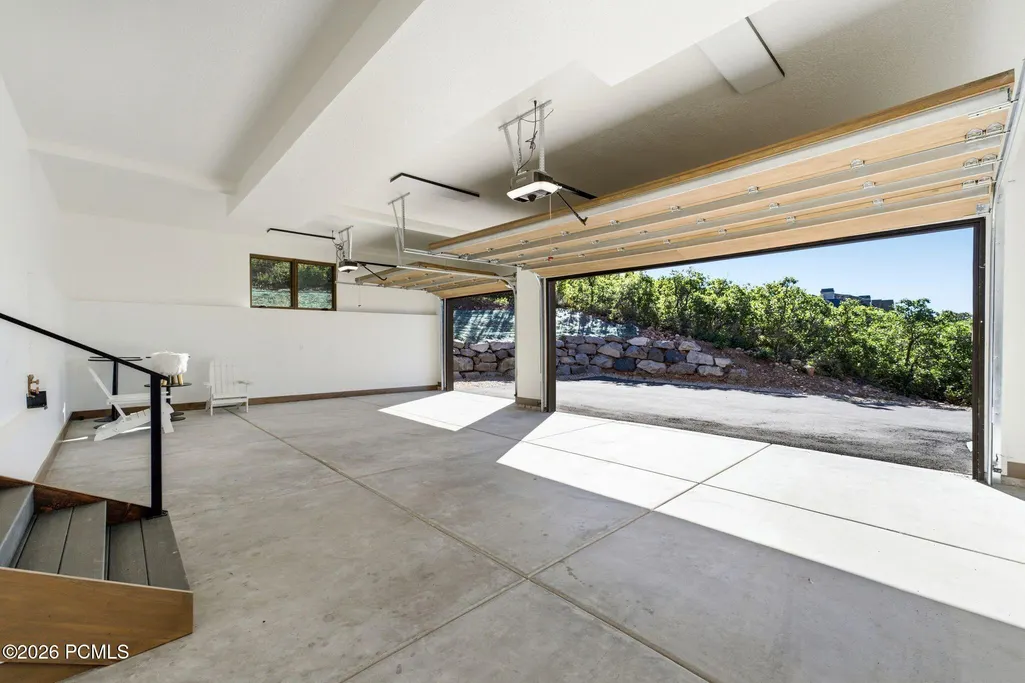
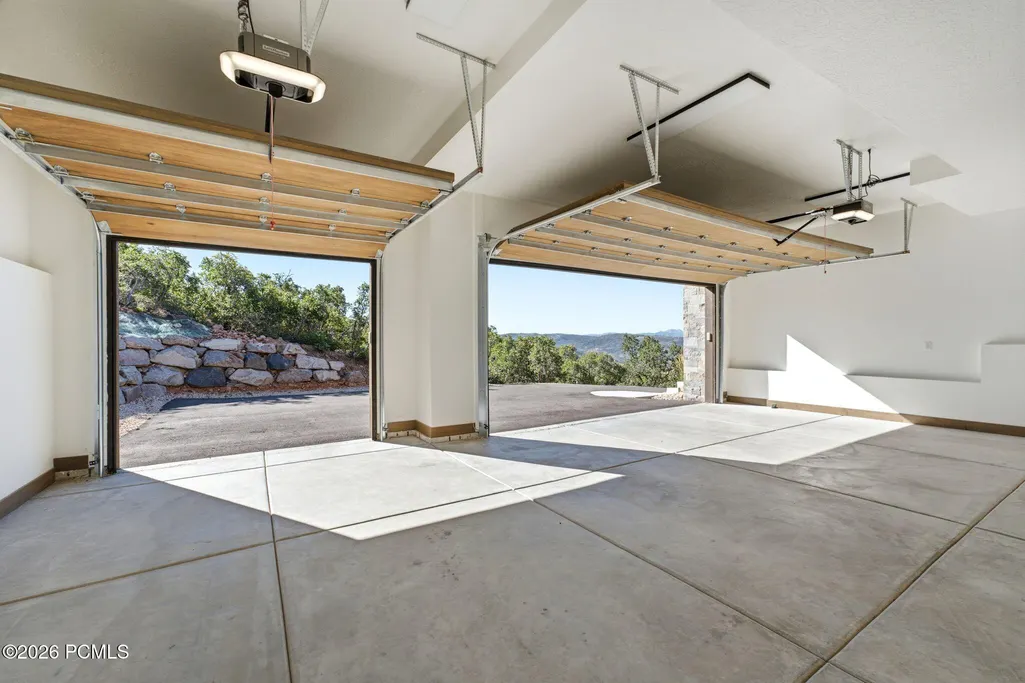
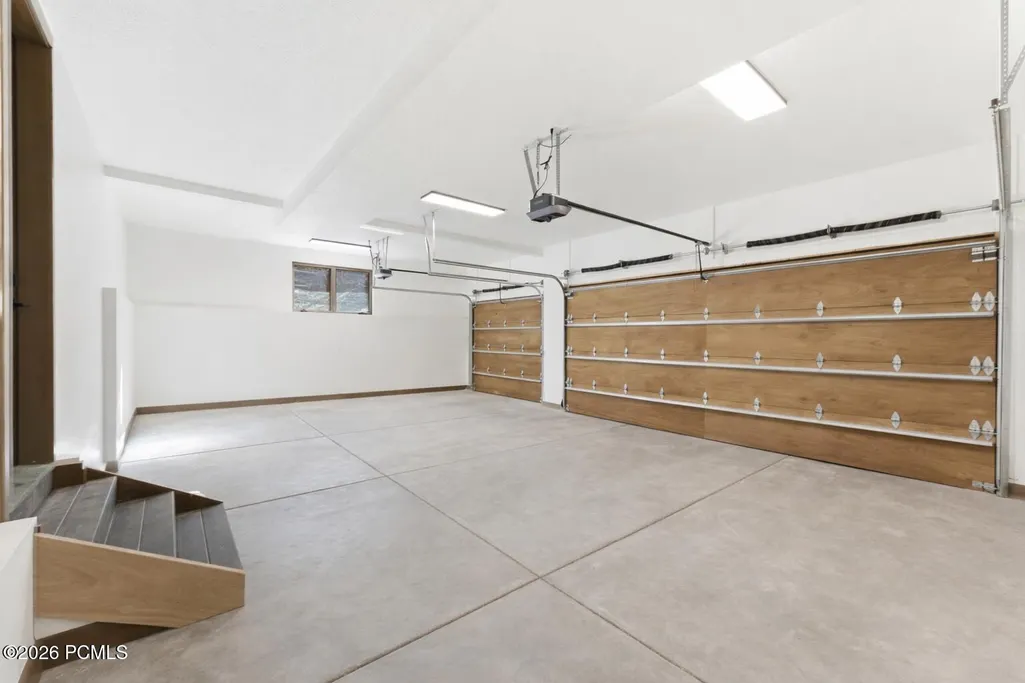
| Garage Type | Attached |
| Lot | 36 |
| Sewage | Public Sewer |
| Parking Spaces Covered | 3 |
| Views | Ski Area,Lake,Trees/Woods,Valley,Mountain(s) |
| MLS Identifier | 20190109112430415765000000 |
| Road Frontage Type | Public |
| Street Number | 11004 |
| Road Surface Type | Paved |
| Garage Type: Garage Spaces | 3.00 |
Amenities
- Foreclosure
- Views
- Short Sale
- New Construction
- Adult 55+
- Lease To Own
- No HOA Fees
- Furnished
- Primary On Main
- Air Conditioning
- Seller Finance
- Green
- Fixer Upper
- Horse
- Golf
- Fireplace
- Deck
- Garage
- Basement
- Pool
Property vs Single Family Average in 84036
Price
Taxes
Year Built
Visits
 The multiple listing information is provided by Park City Board of Realtors® from a copyrighted compilation of listings. The compilation of listings and each individual listing are © 2026 Park City Board of Realtors®, All Rights Reserved. Access to the multiple listing information through this website is made available by Keller Williams Park City Real Estate as a member of the Park City Board of Realtors® multiple listing service.
 Wasatch Front Regional MLS - Salt Lake Board of REALTORS® All information deemed reliable but not guaranteed. All properties are subject to prior sale, change or withdrawal. Neither listing broker(s) or information provider(s) shall be responsible for any typographical errors, misinformation, misprints and shall be held totally harmless. Listing(s) information is provided for consumer's personal, non-commercial use and may not be used for any purpose other than to identify prospective properties
 Washington County Board of REALTORS® All information deemed reliable but not guaranteed. All properties are subject to prior sale, change or withdrawal. Neither listing broker(s) or information provider(s) shall be responsible for any typographical errors, misinformation, misprints and shall be held totally harmless. Listing(s) information is provided for consumer's personal, non-commercial use and may not be used for any purpose other than to identify prospective properties consumers may be
