

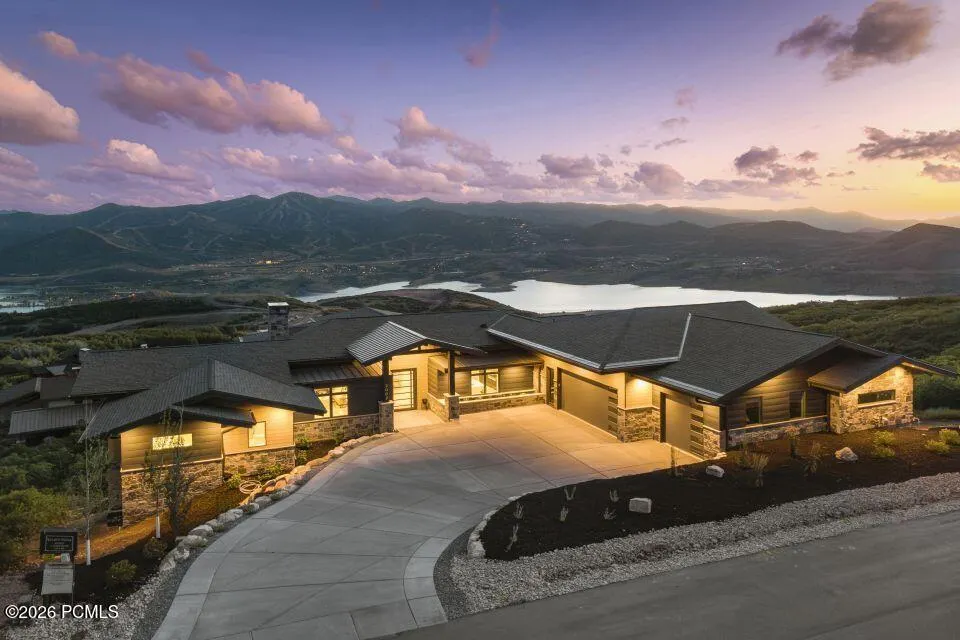
Water Views - Primary on Main - Eco Friendly

















Address
2002 E Outlaw Road, Hideout, UT
Price
$ 5,595,000
Property Attributes
- MLS#12603004
- TypeSingle Family
- Listing Status Active
- CountyWASATCH
- CityHideout
- Area29 - Hideout
- NeighborhoodGolden Eagle
- Zip84036
- StyleContemporary,Mountain Contemporary
- Year Built2025
- Taxes$ 52555
- Price$ 5,595,000
- Bedrooms6
- Full Bathrooms6
- Half Bathrooms2
- Sqr Footage6451
- Lot Size0.53 Acres
Data Source:
Park City MLS (PCMLS)
Property Description
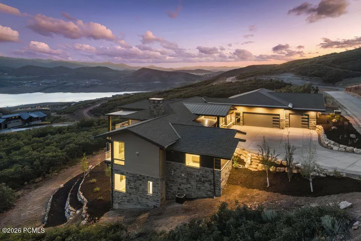
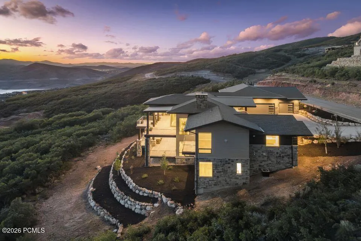
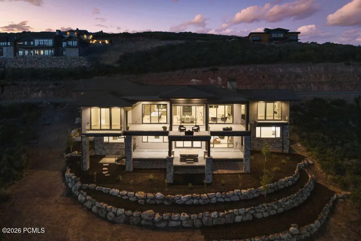
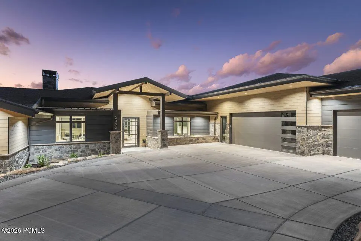
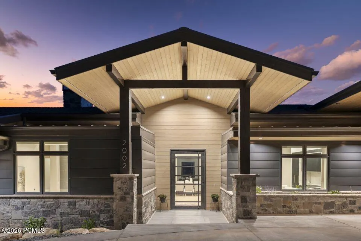
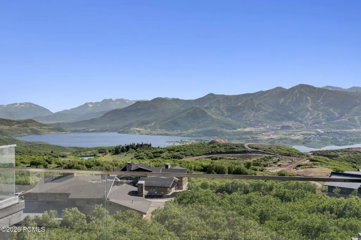
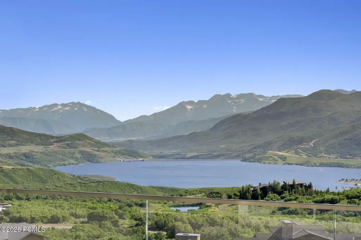
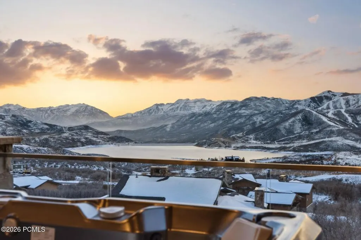
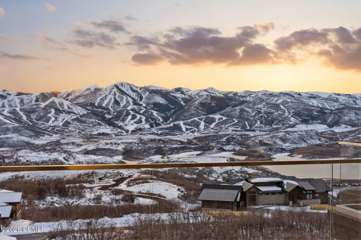
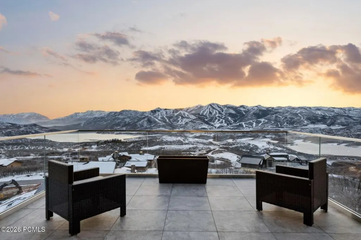
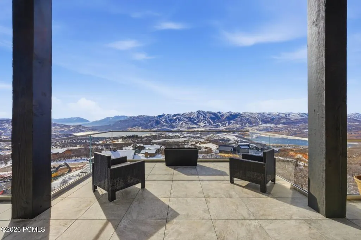
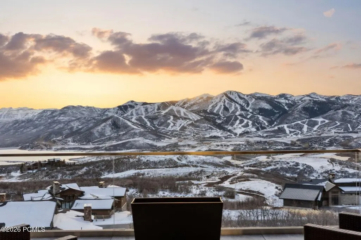
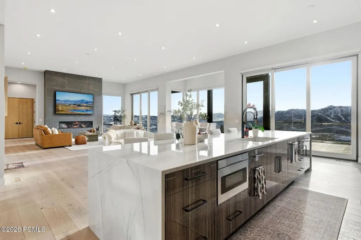
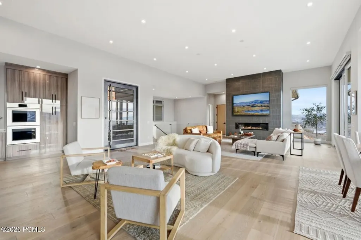
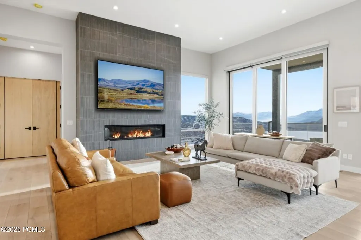
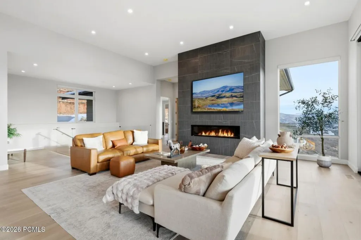
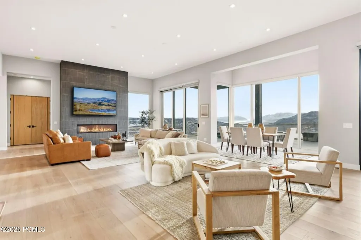
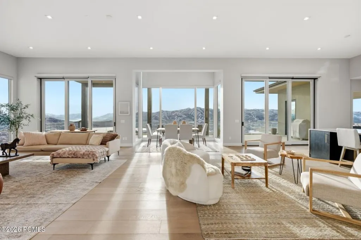
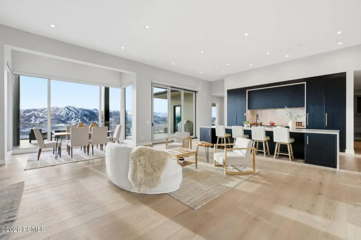
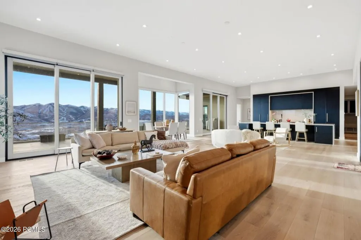
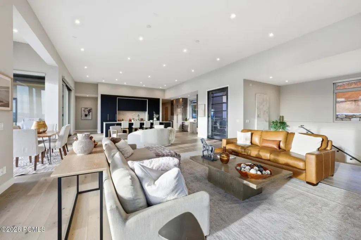
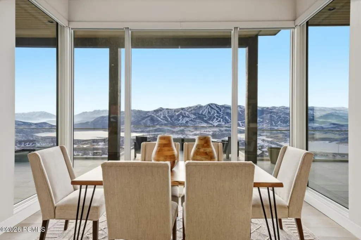
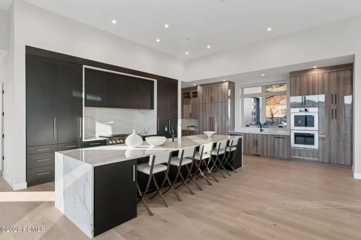
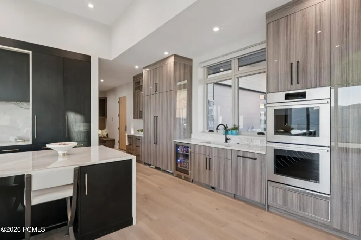
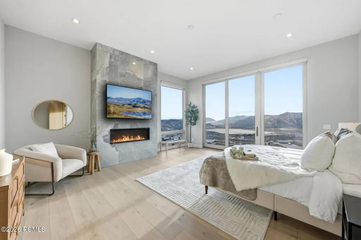
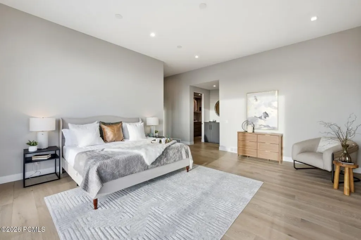
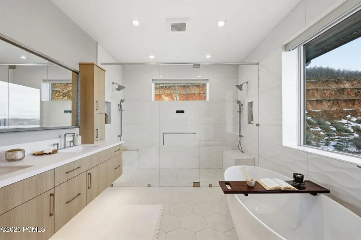
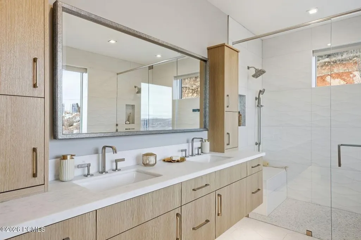
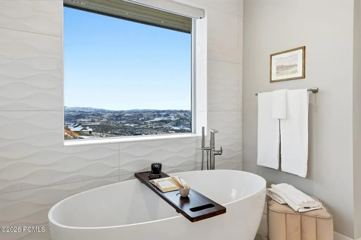
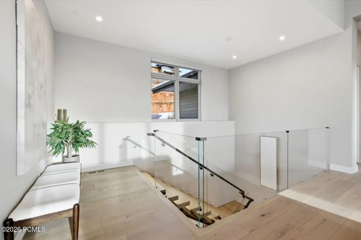
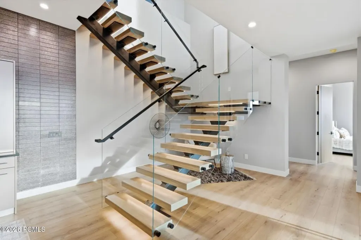
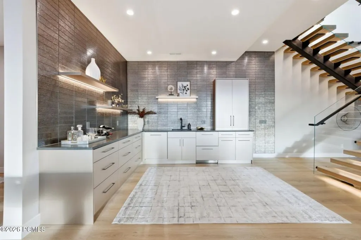
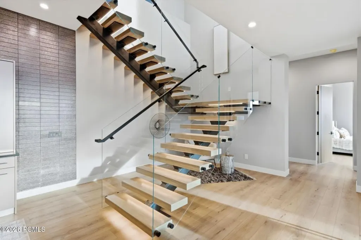
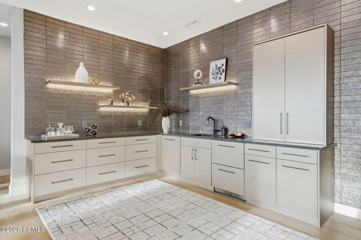
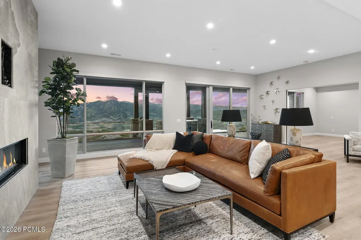
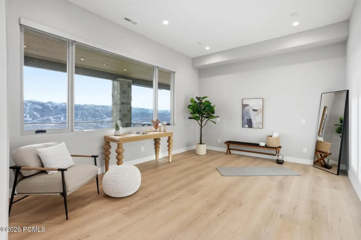
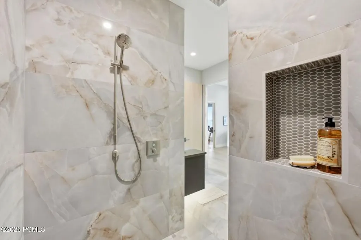
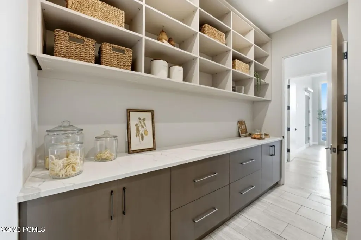
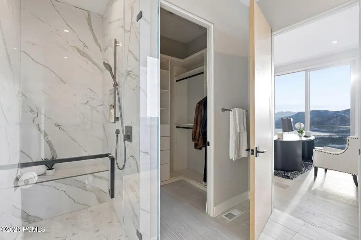
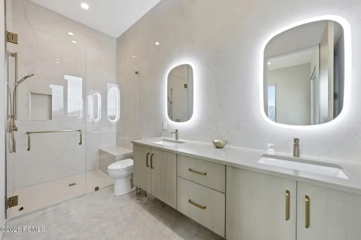
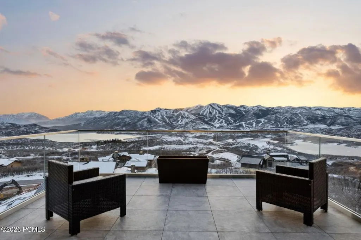
Nestled just outside Park City, this stunning 2025-built residence offers refined mountain living with panoramic views of the Jordanelle Reservoir and Deer Valley East Village. Featuring 6 bedrooms and 8 bathrooms, the home blends contemporary design with natural beauty. The open floor plan is ideal for entertaining, with a main-level primary suite and oversized decks perfect for sunsets and alpine gatherings.The gourmet kitchen showcases locally crafted Italian laminate cabinetry, Mont Blanc quartzite countertops, and Signature appliances, including a cooktop with induction and gas burners plus integrated sous vide. Brizo fixtures, Blanco sinks, and engineered hardwood floors complete the space.Eight spa-inspired bathrooms feature heated tile floors, Starfire glass showers, lit mirrors, and motion-sensor vanity lighting. The primary bath includes Brizo fixtures, heated toilet seat, and electric tub controls for ultimate comfort.Thoughtful amenities include four linear gas fireplaces, flush-mount TVs, a wet bar with refrigerator and dishwasher, pantry with wine fridge, and a heated-tile laundry/mud room. The dramatic Starfire glass staircase with lit floating stairs adds modern elegance.Engineered for health and efficiency, the home includes dual Energy Recovery Ventilators for fresh, filtered air, two high-efficiency furnaces, and a whole-house water filtration system. Comprehensive pre-wiring supports security cameras, smart shades, whole-house generator, flood shut-off, and audio throughout.The heated garage features EV charging, floor drain, and camera-equipped openers. Outdoor spaces include deck heaters, heat-taped gutters, and an upper deck water bladder to prevent winter dripping.This exceptional residence delivers cutting-edge technology, wellness-focused design, and effortless luxury in one of Utah's most desirable settings. Schedule a private showing today.
| Price History | |
|---|---|
| 7/1/2026 | Listed $5,595,000 |
General Features
| Construction | Frame - Wood |
|---|---|
| Heating | ENERGY STAR Qualified Furnace,Forced Air,Natural Gas |
| Cooling | Central Air |
| Utilities | Cable Available,Natural Gas Connected,High Speed Internet Available,Electricity Connected |
| Roof | Asphalt |
| Appliances | Disposal,Dryer,Humidifier,Washer,Gas Range,Double Oven,Dishwasher,Gas Dryer Hookup,Electric Dryer Hookup,ENERGY STAR Qualified Refrigerator,Refrigerator,Microwave |
| Water | Private,Irrigation |
| Fireplaces | Gas Starter,Insert |
| School District | Wasatch |
| Subdivision | Golden Eagle |
| HOA Dues Frequency | Annually |
| Style | Contemporary,Mountain Contemporary |
| County | Wasatch |
| Construction Status | Complete |
| Assessments | Buyer Pays,Change of Ownership Fee - Buyer Pays |
| Type | Single Family Residence |
| Property Type | A |
| Area | 29 - Hideout |
| HOA Dues | Yes |
| Access | Year Round |
| Geographic Area | Heber and Midway |
| Tax Year | 2025 |
| Property Description | Fully Landscaped,Natural Vegetation |
| Status | Active |
| Sub-Type | Detached |
| City | Hideout |
| Major Area | Jordanelle |
| HOA Dues $ | 1776.00 |
| List Price/SqFt | 867.31 |
| Geo Lat | 40.642874 |
| Legal Description | Lot 43 Golden Eagle Subdivision Phase 1. Area: 0.53 Acres |
| Year Built | 2025 |
| Virtual Tour | https://my.matterport.com/show/?m=dVFaqskk6od |
| Geo Lon | -111.384435 |
| Acres | 0.53 |
| USDA | Cash,Conventional |
| Construction New | No |
| Street Name | Outlaw |
| Accessory Dwelling Unit Y/N | No |
| Picture Timestamp | 2026-07-02T12:09:39.423 |
Interior Features
| Interior Features | Main Level Master Bedroom,Double Vanity,Kitchen Island,Walk-In Closet(s),Wet Bar,Pantry,Gas Dryer Hookup,Vaulted Ceiling(s),Ceiling Fan(s),Ceiling(s) - 9 Ft Plus |
|---|---|
| Equipment | Air Purifier,Water Purifier,Water Heater - Gas,Thermostat - Programmable,Media System - Prewired,Garage Door Opener,Audio System |
| Basement | Walk-Out Access |
| Dining Area | Eat-in Kitchen,Informal Dining |
| Flooring | Tile,Carpet,Wood |
| Total Fireplaces | 4 |
| Half Baths | 2 |
| Total Full Baths | 2 |
| Total 3/4 Baths | 4 |
| Common Area Amenities | Pets Allowed,Other |
| Total Bathrooms | 8.00 |
| Room Totals: Dining Room | 1 |
| Room Totals: Family Room | 1 |
| Room Totals: Fireplace | 4 |
| Room Totals: Great Room | 1 |
| Room Totals: Kitchen | 1 |
| Room Totals: Laundry | 2 |
Exterior Features
| Exterior Features | Gas BBQ Stubbed |
|---|---|
| Exterior | Other,Wood Siding,Stucco,Stone |
| Foundation | Slab |
| Garage Type | Attached,Sink,Oversized,Hose Bibs,Floor Drain |
| Lot | 43 |
| Sewage | Public Sewer |
| Parking Spaces Covered | 3 |
| Views | Ski Area,Lake,Mountain(s) |
| MLS Identifier | 20190109112430415765000000 |
| Road Frontage Type | Public |
| Street Number | 2002 |
| Road Surface Type | Paved |
| Other Park Type: Parking Spaces | 3 |
| Garage Type: Garage Spaces | 3.00 |
Amenities
- Foreclosure
- Views
- Short Sale
- New Construction
- Adult 55+
- Lease To Own
- No HOA Fees
- Furnished
- Primary On Main
- Air Conditioning
- Seller Finance
- Green
- Fixer Upper
- Horse
- Golf
- Fireplace
- Deck
- Garage
- Basement
- Pool
Property vs Single Family Average in 84036
Price
Taxes
Year Built
Visits
 The multiple listing information is provided by Park City Board of Realtors® from a copyrighted compilation of listings. The compilation of listings and each individual listing are © 2026 Park City Board of Realtors®, All Rights Reserved. Access to the multiple listing information through this website is made available by Keller Williams Park City Real Estate as a member of the Park City Board of Realtors® multiple listing service.
 Wasatch Front Regional MLS - Salt Lake Board of REALTORS® All information deemed reliable but not guaranteed. All properties are subject to prior sale, change or withdrawal. Neither listing broker(s) or information provider(s) shall be responsible for any typographical errors, misinformation, misprints and shall be held totally harmless. Listing(s) information is provided for consumer's personal, non-commercial use and may not be used for any purpose other than to identify prospective properties
 Washington County Board of REALTORS® All information deemed reliable but not guaranteed. All properties are subject to prior sale, change or withdrawal. Neither listing broker(s) or information provider(s) shall be responsible for any typographical errors, misinformation, misprints and shall be held totally harmless. Listing(s) information is provided for consumer's personal, non-commercial use and may not be used for any purpose other than to identify prospective properties consumers may be
